











Address
4903 Barn Owl Trail, Grand Prairie, TX
Price
$ 525,000
Property Attributes
- MLS#21392656
- TypeSingle Family
- Listing Status Active
- CountyDALLAS
- CityGrand Prairie
- NeighborhoodHigh Hawk At Martins Meadow Ph 01
- Zip75052
- StyleTraditional
- Year Built2014
- Taxes$ 12818
- Price$ 525,000
- Bedrooms5
- Full Bathrooms4
- Half Bathrooms0
- Sqr Footage4454
- Lot Size0.193 Acres
Data Source:
North Texas Real Estate Info Systems (NTREIS)
Property Description
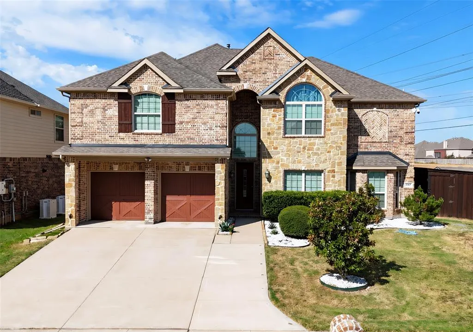
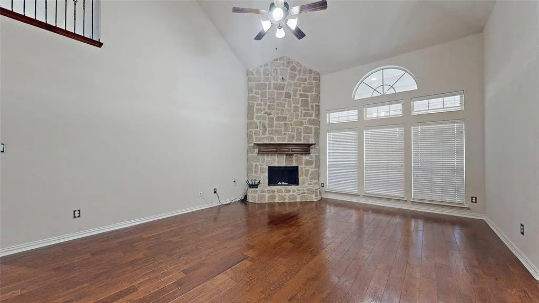
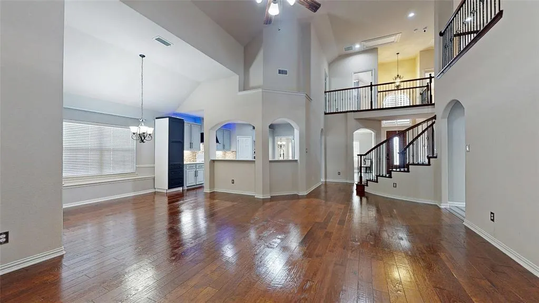
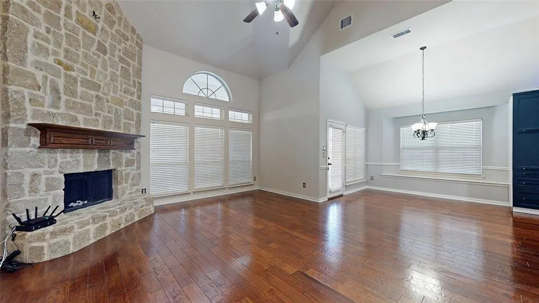
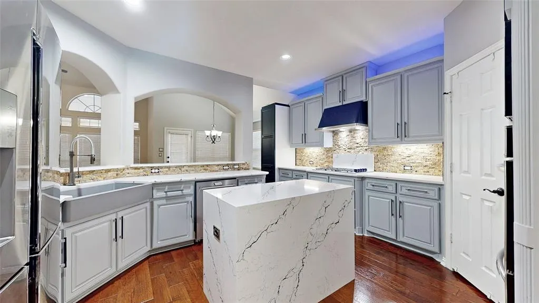
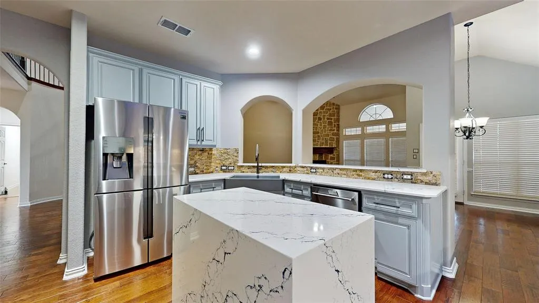
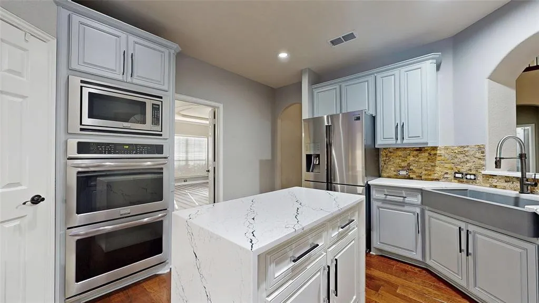
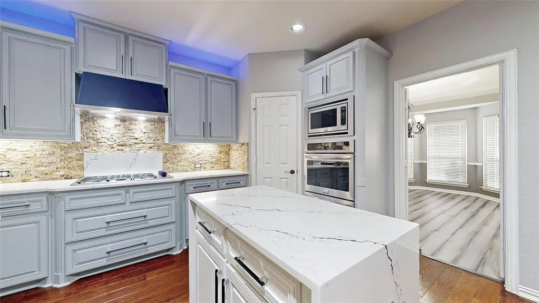
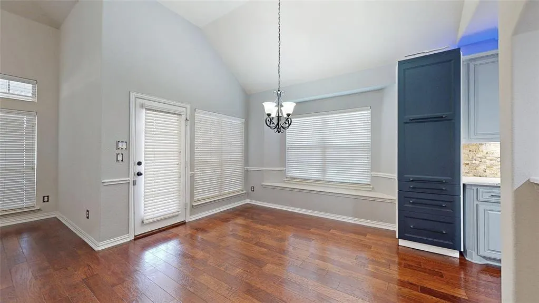
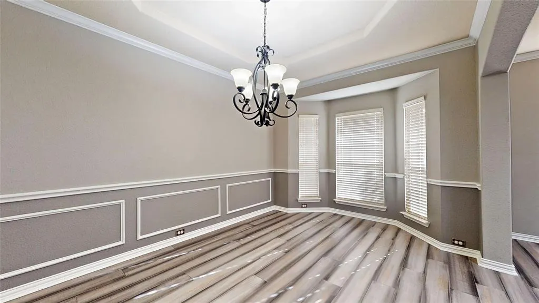
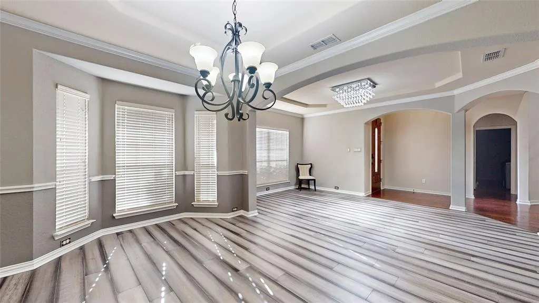
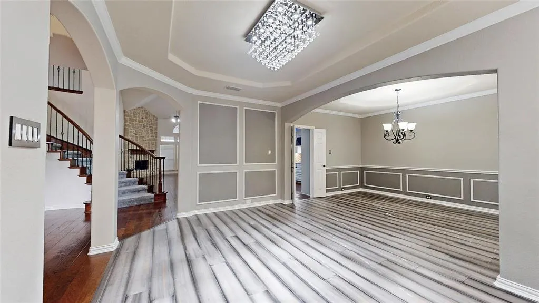
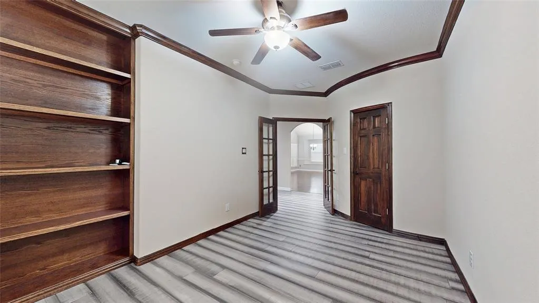
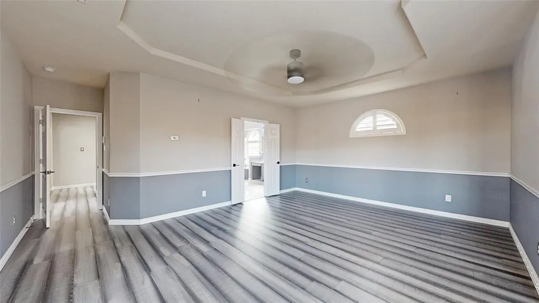
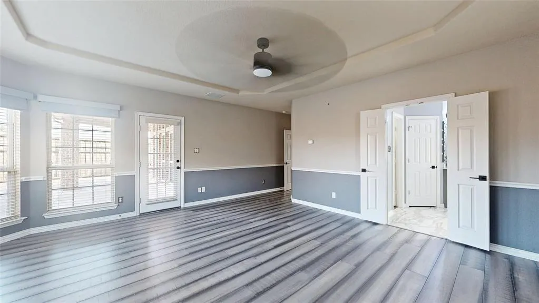
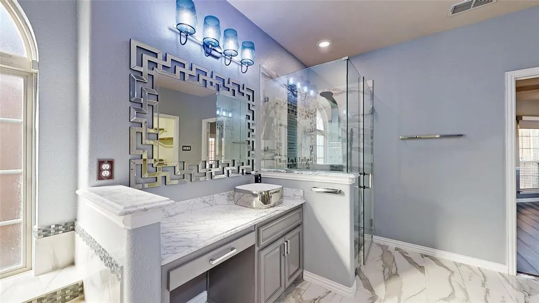
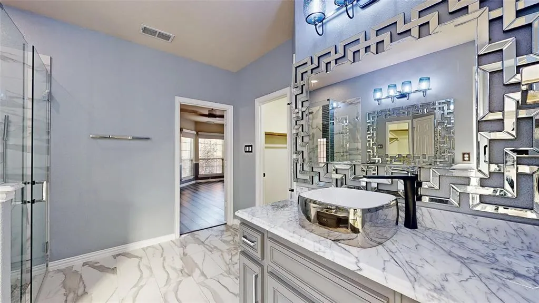
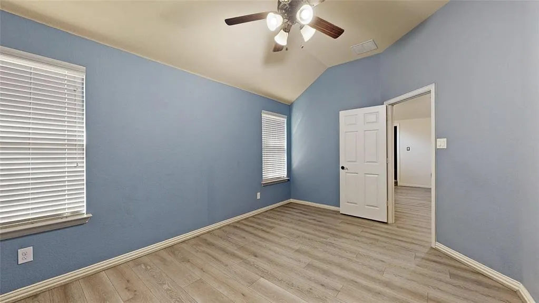
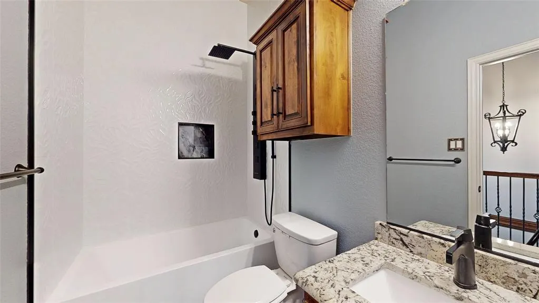
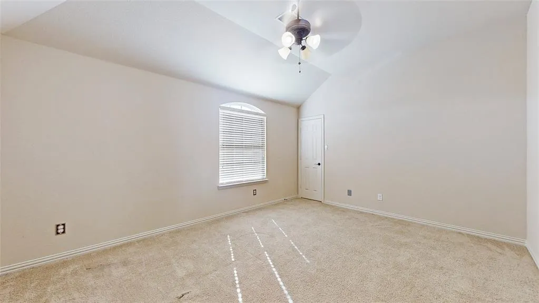
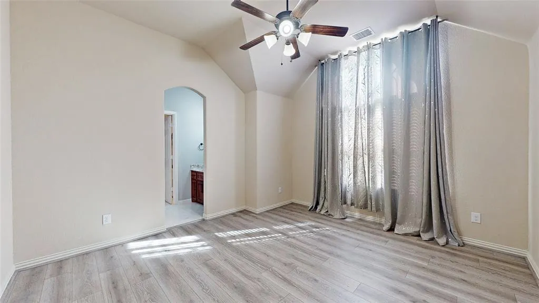
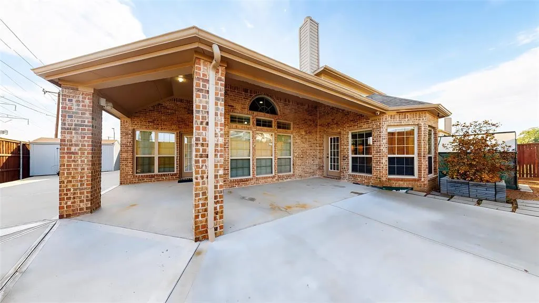
Stunning 2-story in High Hawk with beautiful brick and stone elevation! Inside you will find 5 bedrooms, 4 full baths, formal living and dining areas just off the entry, dedicated home office with built-ins, upstairs game room, media room with wet bar, and 2-car garage! Upgrades and amenities include rich hardwoods and luxury vinyl flooring throughout main living areas, modern paint tones throughout, upgraded lighting fixtures, extensive crown molding, floor-to-ceiling stone family room fireplace, beautifully updated baths throughout, grand staircase with wrought iron balusters, split secondary bedrooms for added privacy, and MORE! Kitchen is conveniently nestled between a breakfast area and formal dining, perfect for entertaining, boasting an abundance of cabinetry and counter space, quartz countertops and waterfall island, tumbled stone backsplash, stainless appliances including double ovens and a gas cooktop, and walk-in pantry. Primary retreat secluded at the rear of the home offers a luxurious ensuite with dual vanities, frameless shower, jetted garden tub, and large walk-in closet. Four bedrooms are located upstairs, two flanking a Jack and Jill bath. Private backyard is complete with expansive patio space and convenient storage shed!
| Elementary School |
|---|
| Dickinson Elementary School |
| Price History | |
|---|---|
| 9/22/2026 | Listed $525,000 |
General Features
| Heating | Central |
|---|---|
| Cooling | Ceiling Fan(s),Central Air,Electric |
| Utilities | City Sewer,City Water,Concrete,Curbs,Sidewalk |
| Possession | Closing/Funding |
| Roof | Composition,Shingle |
| Appliances | Dishwasher,Disposal,Electric Oven,Gas Cooktop,Microwave,Double Oven,Plumbed For Gas in Kitchen |
| Assoc Fees | 150 |
| Number of Garage Spaces | 2 |
| School District | Grand Prairie ISD |
| HOA Fee Includes | Management Fees |
| Year Built | 2014 |
| Architectural Style | Traditional |
| Community Features | Greenbelt,Jogging Path/Bike Path,Park,Sidewalks,Other |
| Levels | Two |
| Unexempt Taxes | 12818 |
| Will Subdivide | No |
| Property Subtype | Single Family Residence |
| Subdivision Name | High Hawk At Martins Meadow Ph 01 |
| Transaction Type | For Sale |
| Occupant Type | Vacant |
| County | Dallas |
| Property Type | Residential |
| Security Features | Burglar,Security System,Smoke Detector(s) |
| Construction Materials | Brick,Rock/Stone |
| Association Fee Frequency | Annually |
| Year Built Details | Preowned |
| HOA Type | Mandatory |
| Special Notes | Aerial Photo |
| Full Baths | 4 |
| Status | Active |
| Directions | From 360S take exit toward Kingswood Blvd. Left on Kingswood Blvd. Continue on Palmer Trl. Left on Barn Own Trl. Home is on your left! |
| City | Grand Prairie |
| Elementary School Name | Dickinson |
| High School | South Grand Prairie |
| Elementary School | Dickinson |
| Virtual Tour URL Unbranded | my.matterport.com/show/?m=ejhvuWoQeYc&mls=1 |
| Virtual Tour URL Branded | my.matterport.com/show/?m=ejhvuWoQeYc&mls=1 |
| Standard Status | Active |
Interior Features
| Interior Features | Built-in Features,Cable TV Available,Chandelier,Decorative Lighting,Eat-in Kitchen,High Speed Internet Available,Kitchen Island,Loft,Pantry,Vaulted Ceiling(s),Walk-In Closet(s) |
|---|---|
| Flooring | Carpet,Luxury Vinyl Plank,Tile,Wood |
| Fireplace Features | Family Room,Living Room,Stone |
| Fireplaces Total | 1 |
| Dining Areas | 2 |
| Living Areas | 4 |
| Room Count | 14 |
| Lock Box Type | Blue iBox |
| Total Bedrooms | 5 |
| Total Baths | 4 |
| Window Features | Window Coverings |
| Laundry Features | Utility Room,Full Size W/D Area,Dryer Hookup,Washer Hookup |
Exterior Features
| Exterior Features | Covered Patio/Porch,Rain Gutters,Lighting,Private Yard |
|---|---|
| Lot Features | Greenbelt,Landscaped,Sprinkler System,Subdivision |
| Fencing | Back Yard,Fenced,Gate,Wood |
| Other Structures | Shed(s),Storage |
| Parking Features | Covered,Driveway,Garage,Garage Door Opener,Garage Faces Front,Garage Single Door,Inside Entrance |
| Lot Size | Less Than .5 Acre (not Zero) |
| Covered Spaces | 2 |
| Foundation | Slab |
| Lot Size Area | 0.1930 |
| Lot Size Units | Acres |
| Structural Style | Single Detached |
| Garage Y/N | Yes |
| Lot Size Square Feet | 8407.0800 |
| Lot Size Acres | 0.1930 |
| Patio And Porch Features | Covered,Patio |
| Attached Garage Y/N | Yes |
Amenities
- Foreclosure
- Views
- Short Sale
- New Construction
- Adult 55+
- Lease To Own
- No HOA Fees
- Furnished
- Primary On Main
- Air Conditioning
- Seller Finance
- Green
- Fixer Upper
- Horse
- Golf
- Fireplace
- Deck
- Garage
- Basement
- Pool
Property vs Single Family Average in 75052
Price
Taxes
Year Built
 © 2026 North Texas Real Estate Information Systems, Inc. All rights reserved. Disclaimer: All information deemed reliable but not guaranteed and should be independently verified. All properties are subject to prior sale, change or withdrawal. Neither listing broker(s) nor Armstrong Real Estate shall be responsible for any typographical errors, misinformation, misprints and shall be held totally harmless. The database information herein is provided from and copyrighted by the North Texas Real
 Austin Board of REALTORS® Copyright ©2026 All rights reserved.
 Central Texas MLS | Four Rivers Association of REALTORS® All information deemed reliable but not guaranteed. All properties are subject to prior sale, change or withdrawal. Neither listing broker(s) or information provider(s) shall be responsible for any typographical errors, misinformation, misprints and shall be held totally harmless. Listing(s) information is provided for consumer's personal, non-commercial use and may not be used for any purpose other than to identify prospective properties
