

Waterfront













Address
2300 W Main Street, Lancaster, TX
Price
$ 1,695,000
Property Attributes
- MLS#21391202
- TypeSingle Family
- Listing Status Active
- CountyDALLAS
- CityLancaster
- NeighborhoodG K Sneed
- Zip75146
- StyleMid-Century Modern,Modern Farmhouse
- Year Built1970
- Price$ 1,695,000
- Bedrooms4
- Full Bathrooms3
- Half Bathrooms0
- Sqr Footage3610
- Lot Size22.41 Acres
Data Source:
North Texas Real Estate Info Systems (NTREIS)
Property Description
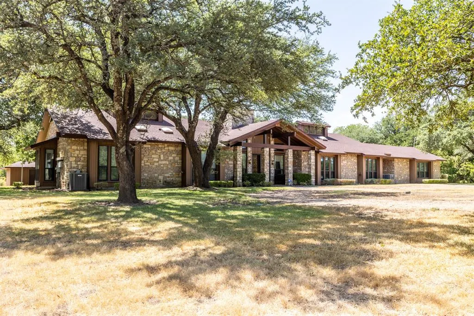
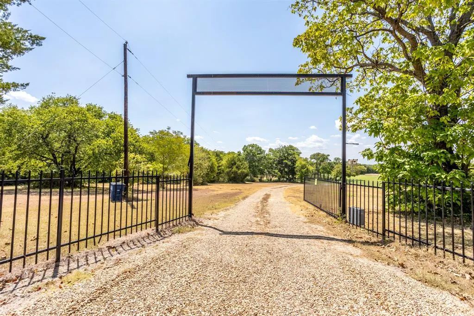
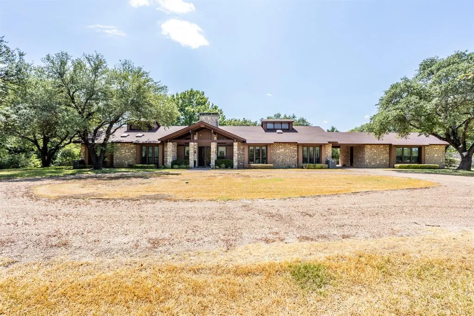
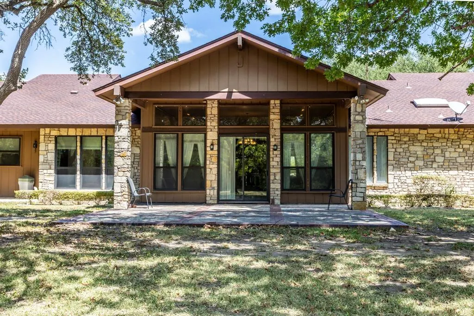
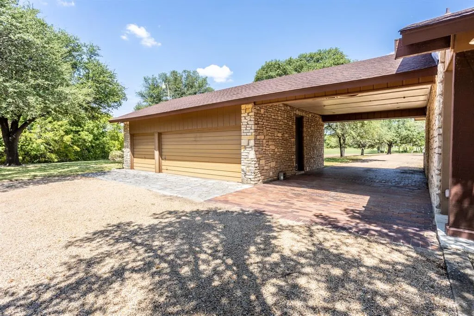
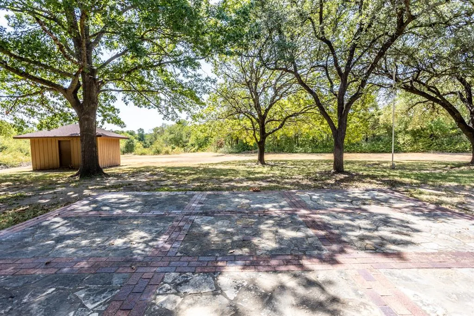
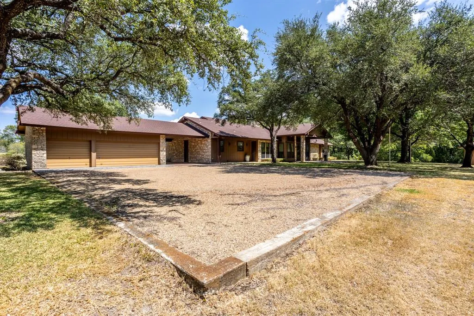
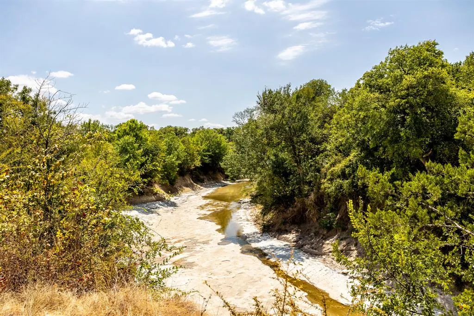
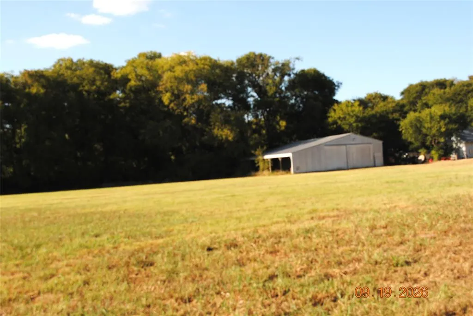
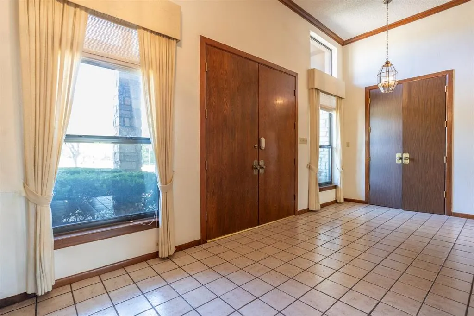
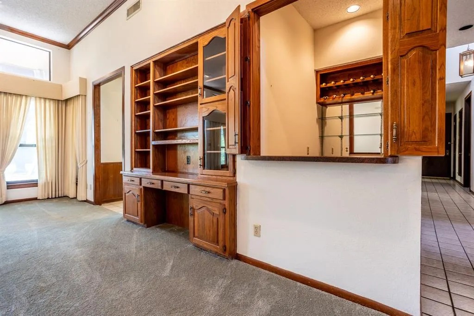
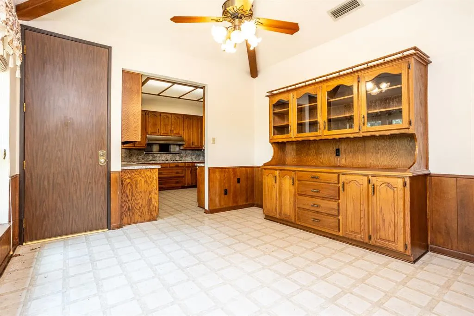
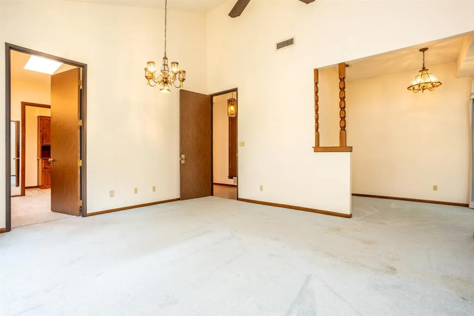
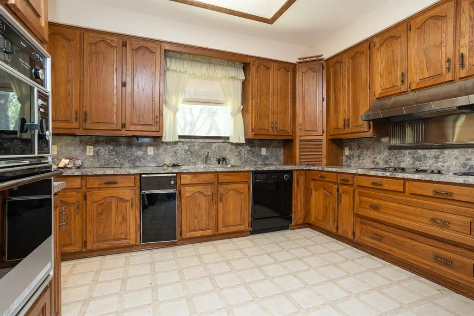
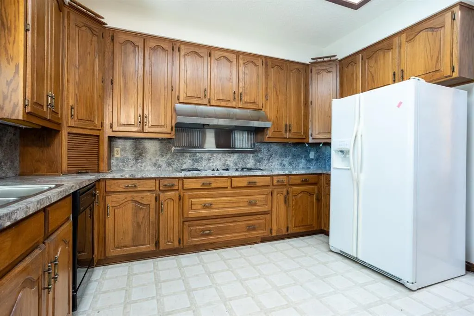
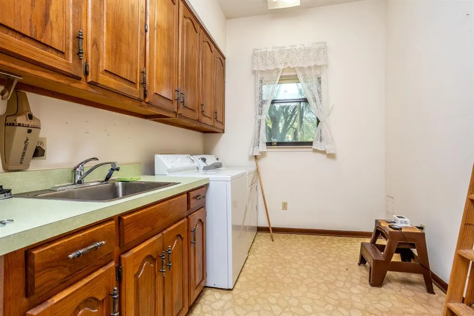
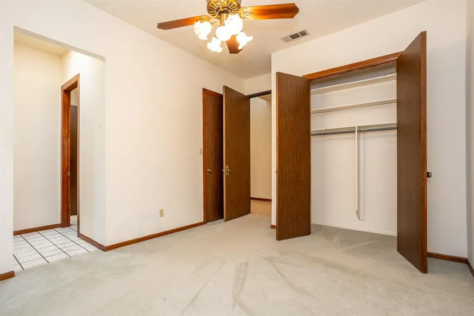
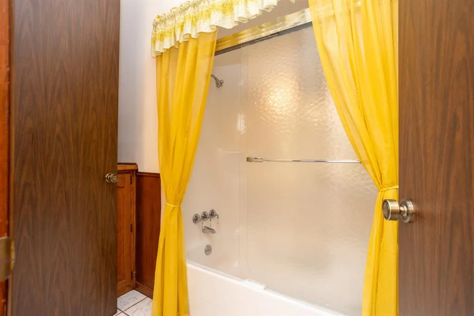
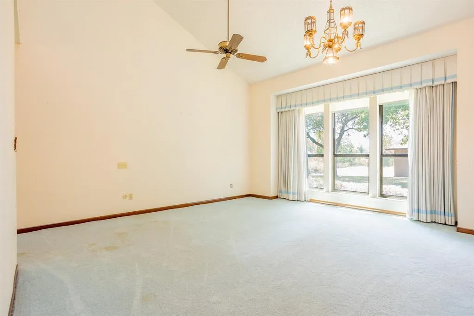
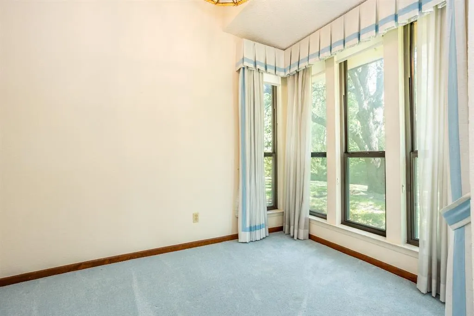
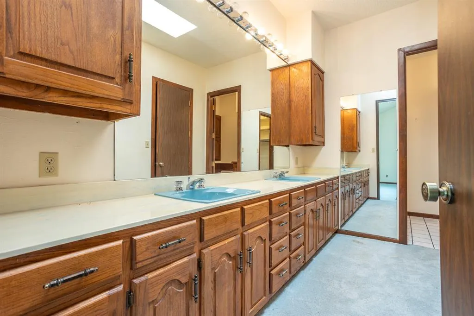
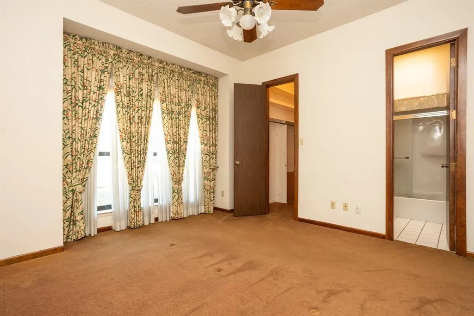
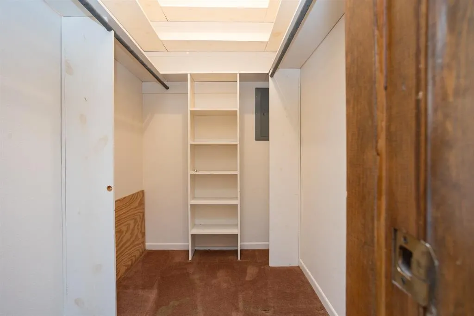
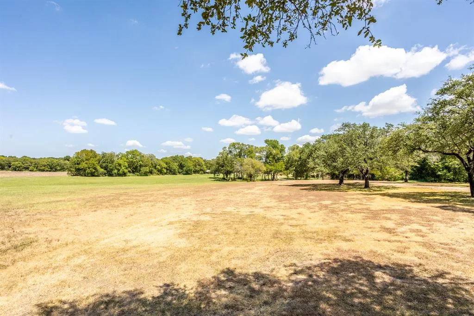
MOVE TO YOUR OWN PERSONAL RETREAT 15 MILES FROM DOWNTOWN DALLAS. Locate on 22.41 acres just off I35E. Land offers open cultivate land plus a large portion with heavy trees that is home to Texas wildlife & birds. Enter electric gate with a long drive to a true custom designed home sitting on a rise next to a white rock creek. Home is stone with wood accents offering a carport entry plus a 3-car rear entry garage. Well maintained 1970's home features zoned heat ac units, sprinkler system, lots of ceiling fans, tall doors, vaulted ceilings, and window coverings. Designed with a central north to south hall with vaulted ceilings lighted by roof dormer windows for daytime light. This hall that gives access to all rooms. Living room features large stone fireplace, built-in cabinets, wet bar, wall of windows looking over back yard. Formal dining room could also be office. Nice breakfast room has built-in hutch with wall of windows for morning light. Well-designed kitchen has dishwasher, trash compactor, electric cooktop, oven, microwave, vent system with warming shelf and pantry. Utility room has space for freezers, more pantry space located just as you enter from carport. North guest room has walk in closet and full bath. There are so many closets in this home you will need to shop to fill them. South of the living area are 2 bedrooms with a Jack and Jill bath. Big master features small sitting area. Master bath has double vanity.2 walk-in closets, separate shower and tub. Back yard living area is a place to relax and enjoy nature away from all the stress of life. There is a circle driveway to front door and carport allows entry on side. There is a 2,250 square foot utility barn near front of property. Available survey shows flood areas. Home was raised when it was built to be out of flood zone and has never had water. Property has city water and sewer. Buyer can check to see how to get ag exemption. Listing agent will open property for all showings.
| Elementary School |
|---|
| Rosa Parks-Millbrook Elementary School |
| Price History | |
|---|---|
| 9/21/2026 | Listed $1,695,000 |
General Features
| Heating | Central,Electric |
|---|---|
| Cooling | Ceiling Fan(s),Central Air,Electric |
| Utilities | City Sewer,City Water,Electricity Connected |
| Possession | Closing/Funding |
| Roof | Composition |
| Appliances | Dishwasher,Electric Cooktop,Microwave,Trash Compactor,Vented Exhaust Fan |
| Easements | Other |
| Number of Garage Spaces | 3 |
| School District | Lancaster ISD |
| Year Built | 1970 |
| Architectural Style | Mid-Century Modern,Modern Farmhouse |
| Levels | One |
| Will Subdivide | No |
| Property Subtype | Single Family Residence |
| Subdivision Name | G K SNEED |
| Transaction Type | For Sale |
| Carport Spaces | 1 |
| County | Dallas |
| Property Type | Residential |
| Construction Materials | Brick,Wood |
| HOA Type | None |
| Special Notes | Survey Available,Utility Easement |
| Full Baths | 3 |
| Status | Active |
| Directions | I35 E SOUTH TO BELTLINE. EAST TO SPLIT GOING TO RIGHT ON TO W MAIN TO PROPERTY |
| City | Lancaster |
| Elementary School Name | Rosa Parks-Millbrook |
| High School | Lancaster |
| Elementary School | Rosa Parks-Millbrook |
| Virtual Tour URL Unbranded | https://www.propertypanorama.com/instaview/ntreis/21391202 |
| Standard Status | Active |
| Listing Terms | Cash,Conventional,VA Loan |
Interior Features
| Interior Features | Double Vanity,Vaulted Ceiling(s),Walk-In Closet(s) |
|---|---|
| Flooring | Carpet,Tile |
| Fireplace Features | Living Room |
| Fireplaces Total | 1 |
| Dining Areas | 2 |
| Living Areas | 1 |
| Room Count | 10 |
| Lock Box Type | None |
| Total Bedrooms | 4 |
| Total Baths | 3 |
| Window Features | Window Coverings |
| Laundry Features | Electric Dryer Hookup,Utility Room,Full Size W/D Area |
Exterior Features
| Waterfront | Yes |
|---|---|
| Lot Features | Acreage,Agricultural,Bottom,Cleared,Many Trees,Waterfront |
| Vegetation | Partially Wooded |
| Fencing | Gate |
| Garage Length | 26 |
| Garage Width | 32 |
| Other Structures | Barn(s),Outbuilding |
| Parking Features | Additional Parking,Circular Driveway,Porte-Cochere,Driveway,Electric Gate,Garage,Garage Door Opener,Garage Faces Rear |
| WaterFront Features | Creek |
| Lot Size | 10 to < 50 Acres |
| Covered Spaces | 4 |
| Foundation | Slab |
| Lot Size Area | 22.4100 |
| Lot Size Units | Acres |
| Structural Style | Farm/Ranch House |
| Garage Y/N | Yes |
| Lot Size Square Feet | 976179.6000 |
| Lot Size Acres | 22.4100 |
| Patio And Porch Features | Covered,Patio |
| Attached Garage Y/N | Yes |
Amenities
- Foreclosure
- Views
- Short Sale
- New Construction
- Adult 55+
- Lease To Own
- No HOA Fees
- Furnished
- Primary On Main
- Air Conditioning
- Seller Finance
- Green
- Fixer Upper
- Horse
- Golf
- Fireplace
- Deck
- Garage
- Basement
- Pool
Property vs Single Family Average in 75146
Price
Year Built
 © 2026 North Texas Real Estate Information Systems, Inc. All rights reserved. Disclaimer: All information deemed reliable but not guaranteed and should be independently verified. All properties are subject to prior sale, change or withdrawal. Neither listing broker(s) nor Armstrong Real Estate shall be responsible for any typographical errors, misinformation, misprints and shall be held totally harmless. The database information herein is provided from and copyrighted by the North Texas Real
 Austin Board of REALTORS® Copyright ©2026 All rights reserved.
 Central Texas MLS | Four Rivers Association of REALTORS® All information deemed reliable but not guaranteed. All properties are subject to prior sale, change or withdrawal. Neither listing broker(s) or information provider(s) shall be responsible for any typographical errors, misinformation, misprints and shall be held totally harmless. Listing(s) information is provided for consumer's personal, non-commercial use and may not be used for any purpose other than to identify prospective properties
