

Eco Friendly
Address
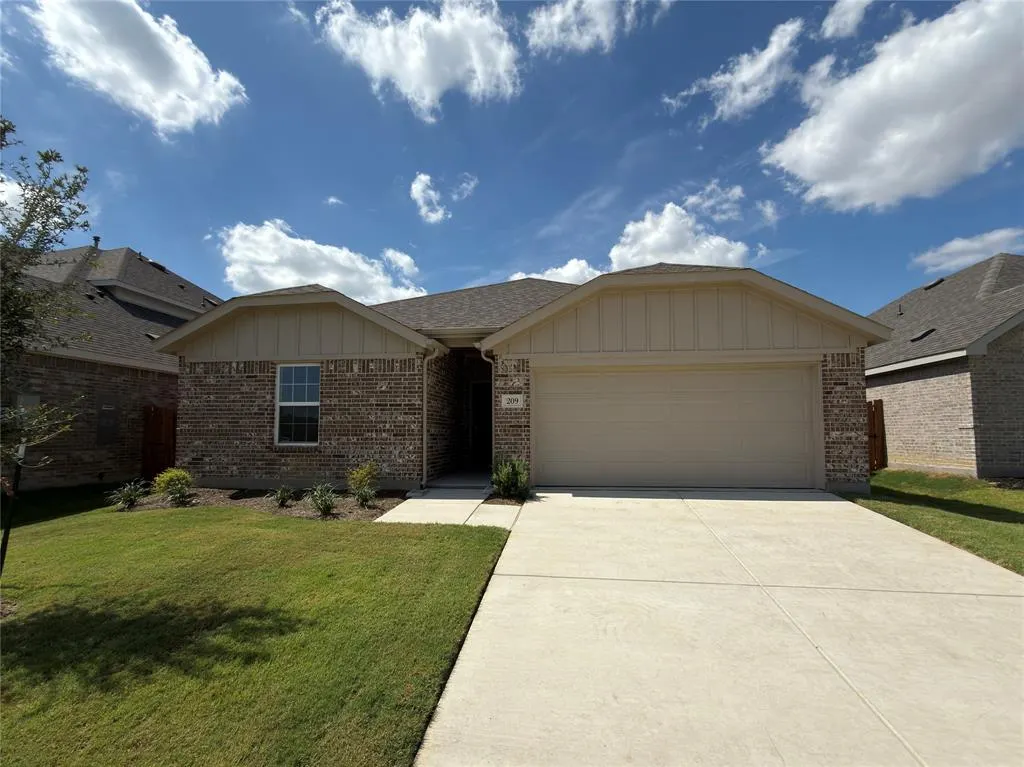
209 Patton Lane, Venus, TX
Price
$ 309,990
Property Attributes
- MLS#21380647
- TypeSingle Family
- Listing Status Active
- CountyJOHNSON
- CityVenus
- NeighborhoodPatriot Estates
- Zip76084
- StyleTraditional
- Year Built2026
- Price$ 309,990
- Bedrooms3
- Full Bathrooms2
- Half Bathrooms0
- Sqr Footage1610
- Lot Size0.13 Acres
Data Source:
North Texas Real Estate Info Systems (NTREIS)
Property Description
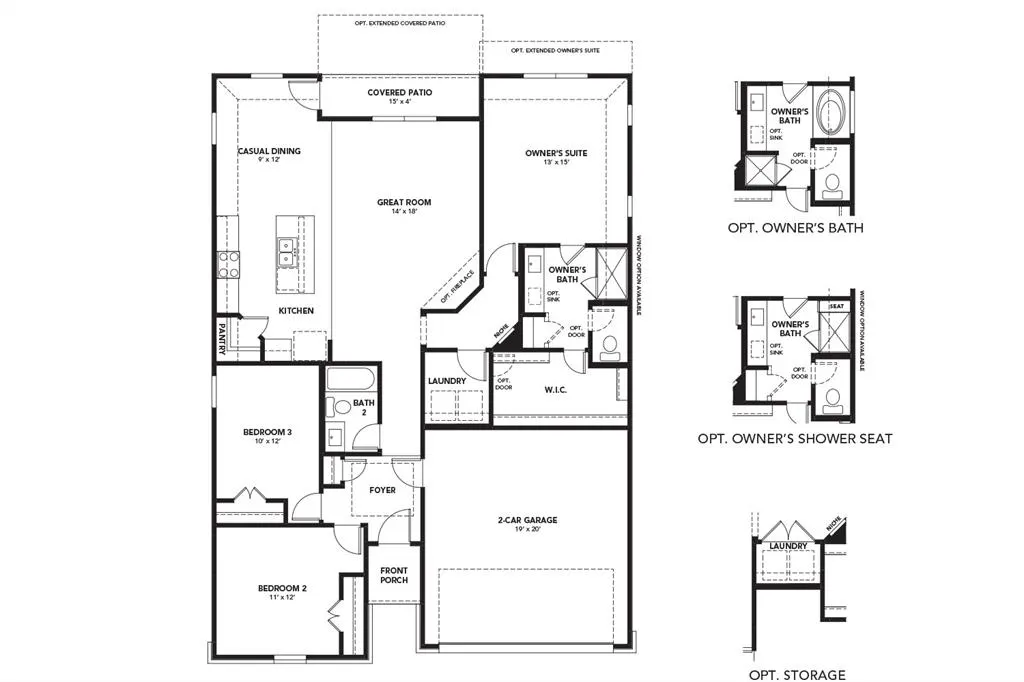
This home is almost complete, be the first to see it first hand! The Blanton Plan spans an impressive 1,610 sq ft, offering a thoughtfully designed layout that includes three inviting bedrooms and two beautifully appointed bathrooms. A spacious two-car garage provides convenience and ample storage. Enter inside to find a spacious kitchen, featuring a large central island that serves as the heart of the home, perfectly positioned to flow into the great room and casual dining area, making it ideal for entertaining. The sunlit open-concept living area creates a warm and inviting atmosphere. Retreat to the luxurious primary suite, which boasts a serene ambiance and an elegant connection to a spa-like ensuite bathroom. Here, you'll find dual sinks, an upgraded garden soaking tub, and an expansive private closet that caters to all your storage needs. This home truly combines comfort and sophistication, making it a perfect sanctuary for modern living. Set against the tranquil Texan landscape, Patriot Estates offers a wealth of community amenities that everyone will cherish. Explore scenic green spaces and trails perfect for both exercise and relaxation. Cool off in the sparkling pool, which fosters community bonding. You can enjoy friendly matches on the basketball court or demonstrate your soccer skills on the dedicated field. Gather with guests and friends at the picnic area for delightful moments filled with laughter. With proximity to Midlothian and Alvarado, Patriot Estates ensures convenient access to dining, shopping, and entertainment options.
| Elementary School |
|---|
| Venus Elementary School |
| Price History | |
|---|---|
| 9/23/2026 | Listed $309,990 |
General Features
| Heating | Central,Electric |
|---|---|
| Cooling | Ceiling Fan(s),Central Air |
| Utilities | City Sewer,City Water,Community Mailbox,Curbs,Individual Gas Meter,Individual Water Meter,Sidewalk |
| Possession | Closing/Funding |
| Roof | Composition |
| Appliances | Dishwasher,Disposal,Gas Cooktop,Gas Oven,Microwave,Tankless Water Heater |
| Assoc Fees | 366 |
| Number of Garage Spaces | 2 |
| School District | Venus ISD |
| HOA Fee Includes | Full Use of Facilities,Maintenance Structure,Management Fees |
| Year Built | 2026 |
| Architectural Style | Traditional |
| Levels | One |
| Will Subdivide | No |
| Property Subtype | Single Family Residence |
| Subdivision Name | Patriot Estates |
| Transaction Type | For Sale |
| Occupant Type | Vacant |
| County | Johnson |
| Property Type | Residential |
| Security Features | Carbon Monoxide Detector(s),Fire Alarm,Smoke Detector(s) |
| Construction Materials | Brick,Fiber Cement,Rock/Stone |
| Association Fee Frequency | Annually |
| Year Built Details | New Construction - Complete |
| HOA Type | Mandatory |
| Green Energy Efficient | Appliances,HVAC,Low Flow Commode,Rain / Freeze Sensors,Thermostat,Windows |
| Full Baths | 2 |
| Status | Active |
| Directions | FROM DALLAS: Take US-67 S. Turn right on to Lone Star Avenue. Turn Right on to Rebel Road. Turn left onto Patriot Parkway and the community will be on the left. |
| City | Venus |
| Elementary School Name | Venus |
| High School | Venus |
| Elementary School | Venus |
| Standard Status | Active |
| Listing Terms | Cash,Conventional,FHA,Texas Vet,VA Loan |
Interior Features
| Interior Features | Decorative Lighting,Double Vanity,Eat-in Kitchen,High Speed Internet Available,Kitchen Island,Pantry,Walk-In Closet(s) |
|---|---|
| Flooring | Carpet,Luxury Vinyl Plank |
| Dining Areas | 1 |
| Living Areas | 1 |
| Room Count | 5 |
| Lock Box Type | None |
| Total Bedrooms | 3 |
| Total Baths | 2 |
Exterior Features
| Exterior Features | Covered Patio/Porch |
|---|---|
| Lot Features | Landscaped,Level,Sprinkler System |
| Fencing | Back Yard,Fenced,Front Yard,Wood |
| Garage Length | 20 |
| Garage Width | 20 |
| Parking Features | Covered,Direct Access,Driveway,Garage,Garage Door Opener,Garage Faces Front,Garage Single Door,Inside Entrance,Kitchen Level |
| Lot Size | Less Than .5 Acre (not Zero) |
| Covered Spaces | 2 |
| Foundation | Slab |
| Lot Size Area | 0.1300 |
| Lot Size Units | Acres |
| Structural Style | Single Detached |
| Garage Y/N | Yes |
| Lot Size Square Feet | 5662.8000 |
| Lot Size Acres | 0.1300 |
| Attached Garage Y/N | Yes |
Amenities
- Foreclosure
- Views
- Short Sale
- New Construction
- Adult 55+
- Lease To Own
- No HOA Fees
- Furnished
- Primary On Main
- Air Conditioning
- Seller Finance
- Green
- Fixer Upper
- Horse
- Golf
- Fireplace
- Deck
- Garage
- Basement
- Pool
Property vs Single Family Average in 76084
Price
Year Built
In The Neighborhood
Just Listed
Venus
$ 309,990
215 Patton Lane
Venus, TX 76084
- Type
- Single Family
- Size
- 1,610 SqFt
- Rooms
- 3 Beds + 2 Baths
Venus
$ 318,900
109 Thomas Paine Drive
Venus, TX 76084
- Type
- Single Family
- Size
- 1,658 SqFt
- Rooms
- 3 Beds + 2 Baths
Venus
$ 324,900
135 Condie Russell Avenue
Venus, TX 76084
- Type
- Single Family
- Size
- 1,658 SqFt
- Rooms
- 3 Beds + 2 Baths
Venus
$ 322,900
201 Condie Russell Avenue
Venus, TX 76084
- Type
- Single Family
- Size
- 1,658 SqFt
- Rooms
- 3 Beds + 2 Baths
Eco Friendly
Venus
$ 265,000
124 Bush Drive
Venus, TX 76084
- Type
- Single Family
- Size
- 1,661 SqFt
- Rooms
- 3 Beds + 2 Baths
Venus
$ 310,900
407 Patton Lane
Venus, TX 76084
- Type
- Single Family
- Size
- 1,379 SqFt
- Rooms
- 3 Beds + 2 Baths
Venus
$ 306,900
119 Condie Russell Avenue
Venus, TX 76084
- Type
- Single Family
- Size
- 1,379 SqFt
- Rooms
- 3 Beds + 2 Baths
Views
Venus
$ 315,900
313 Revolution Drive
Venus, TX 76084
- Type
- Single Family
- Size
- 1,626 SqFt
- Rooms
- 3 Beds + 2.5 Baths
Venus
$ 290,900
138 Condie Russell Avenue
Venus, TX 76084
- Type
- Single Family
- Size
- 1,218 SqFt
- Rooms
- 3 Beds + 2 Baths
Venus
$ 303,900
305 Revolution Drive
Venus, TX 76084
- Type
- Single Family
- Size
- 1,379 SqFt
- Rooms
- 3 Beds + 2 Baths
Venus
$ 309,900
204 Condie Russell Avenue
Venus, TX 76084
- Type
- Single Family
- Size
- 1,379 SqFt
- Rooms
- 3 Beds + 2 Baths
 © 2026 North Texas Real Estate Information Systems, Inc. All rights reserved. Disclaimer: All information deemed reliable but not guaranteed and should be independently verified. All properties are subject to prior sale, change or withdrawal. Neither listing broker(s) nor Armstrong Real Estate shall be responsible for any typographical errors, misinformation, misprints and shall be held totally harmless. The database information herein is provided from and copyrighted by the North Texas Real
 Austin Board of REALTORS® Copyright ©2026 All rights reserved.
 Central Texas MLS | Four Rivers Association of REALTORS® All information deemed reliable but not guaranteed. All properties are subject to prior sale, change or withdrawal. Neither listing broker(s) or information provider(s) shall be responsible for any typographical errors, misinformation, misprints and shall be held totally harmless. Listing(s) information is provided for consumer's personal, non-commercial use and may not be used for any purpose other than to identify prospective properties
