

Open House Sat, Sep 26th 03:00 PM - 05:00 PM - Price Reduction












Address
5417 Huntly Drive, Fort Worth, TX
Price
$ 1,899,999
Property Attributes
- MLS#21359024
- TypeSingle Family
- Listing Status Active
- CountyTARRANT
- CityFort Worth
- NeighborhoodEdwards Ranch Riverhills Add
- Zip76109
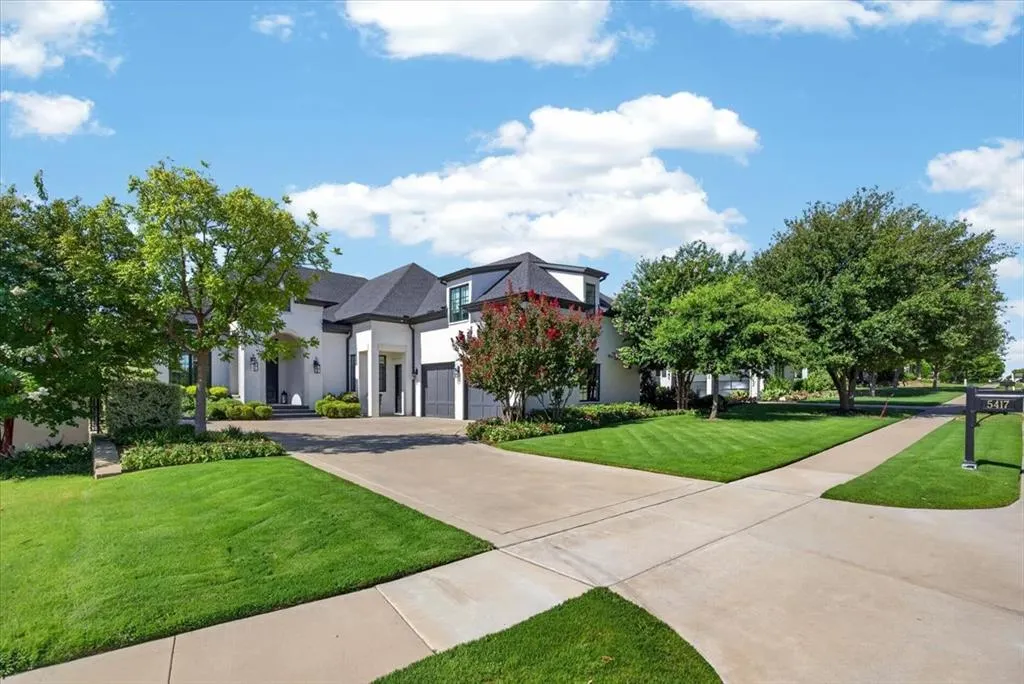
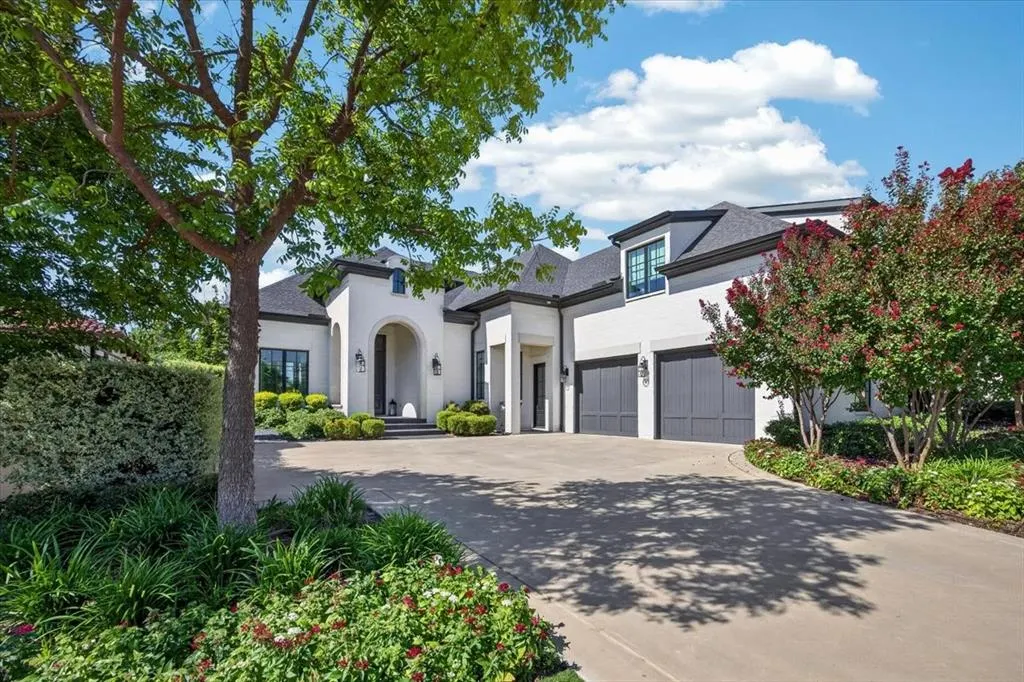
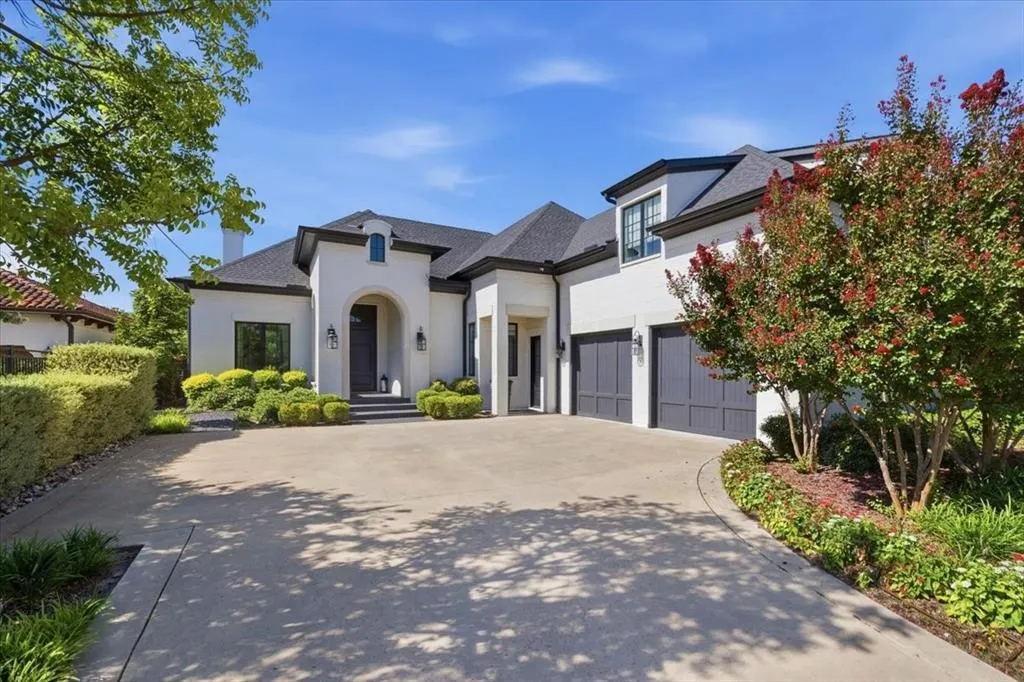
- StyleFrench
- Year Built2019
- Taxes$ 27674
- Price$ 1,899,999
- Bedrooms4
- Full Bathrooms5
- Half Bathrooms1
- Sqr Footage4151
- Lot Size0.242 Acres
Data Source:
North Texas Real Estate Info Systems (NTREIS)
Property Description
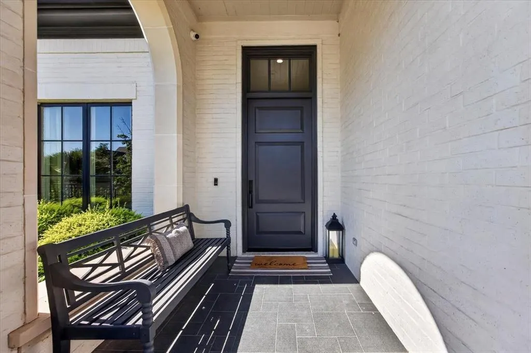
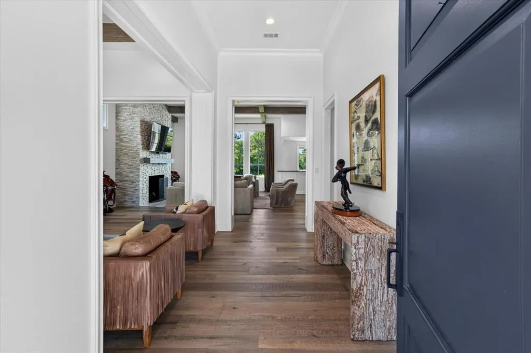
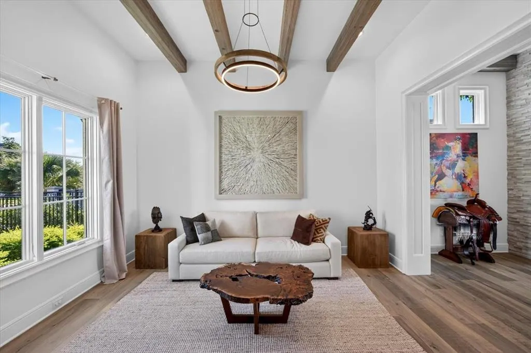
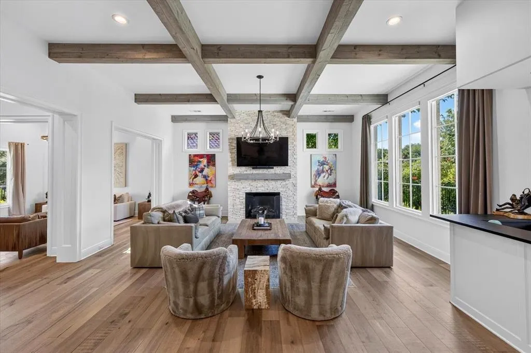
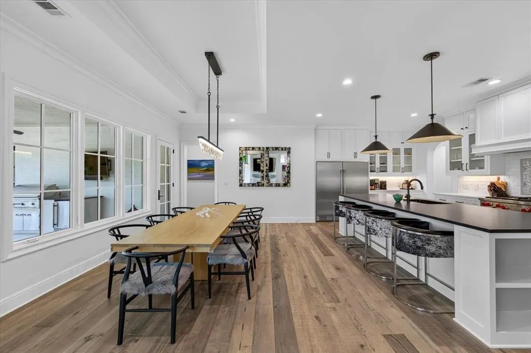
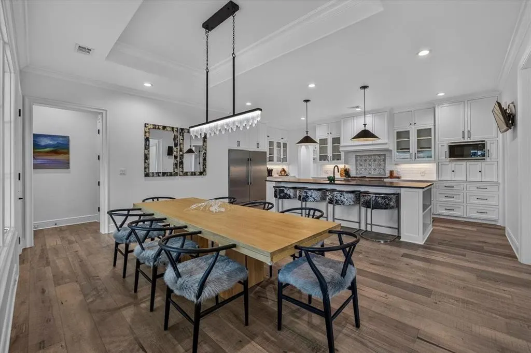
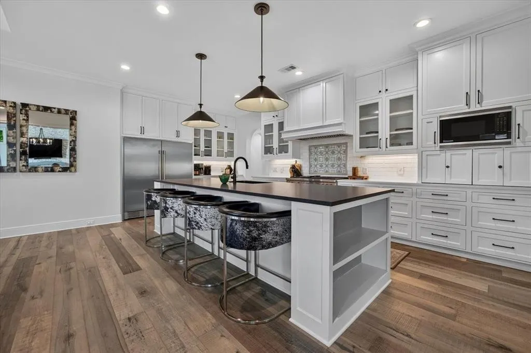
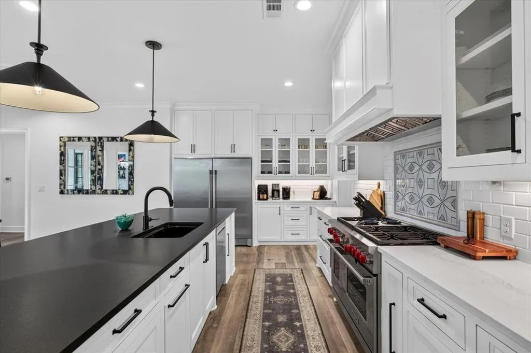
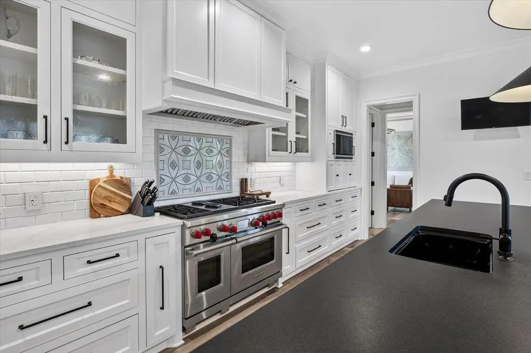
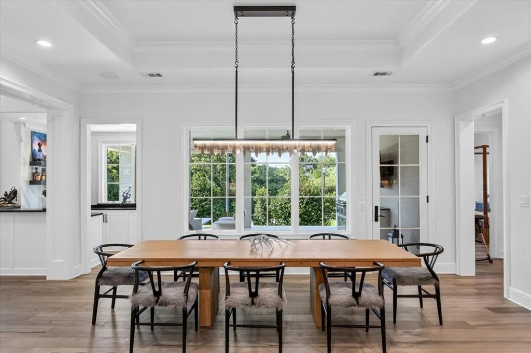
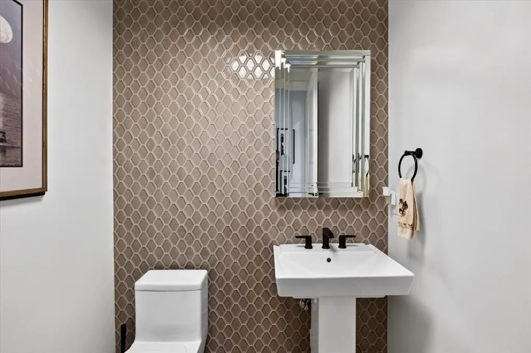
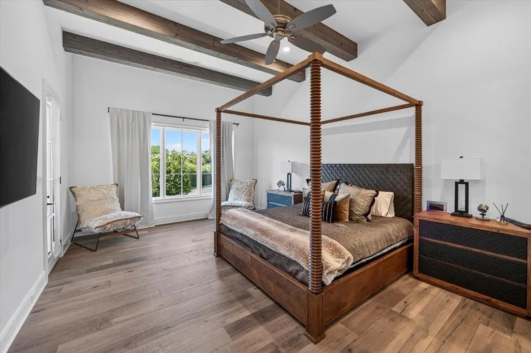
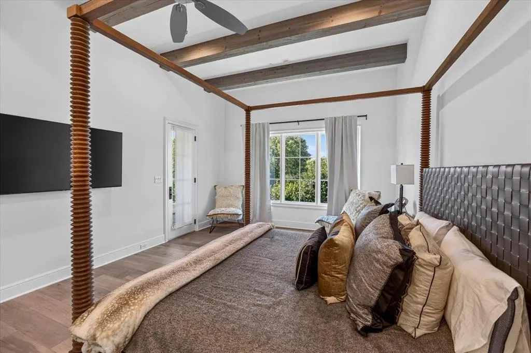
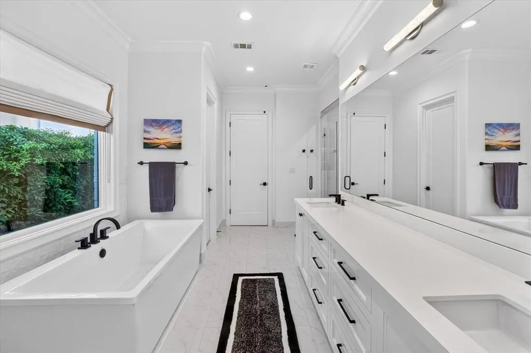
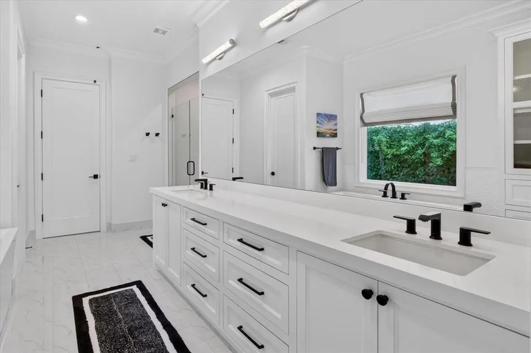
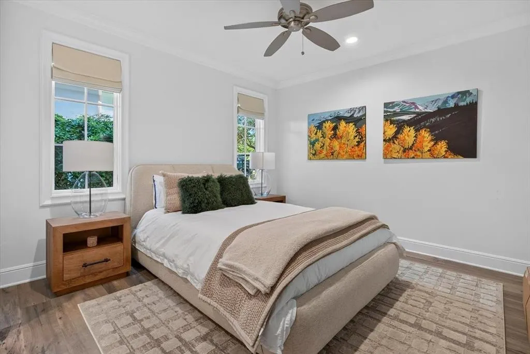
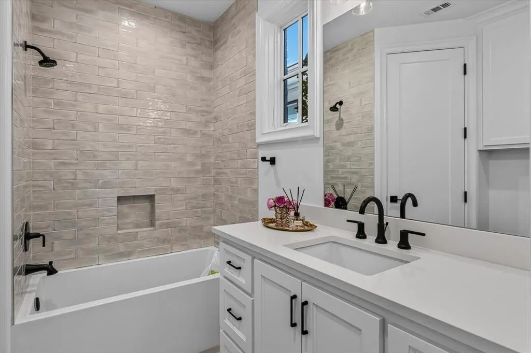
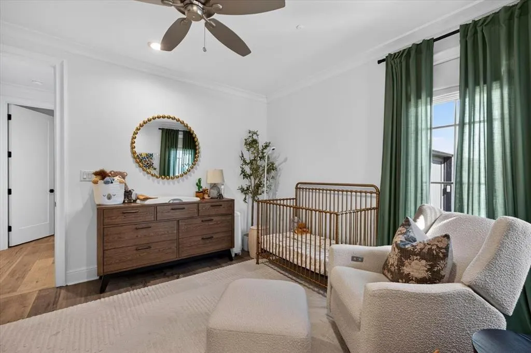
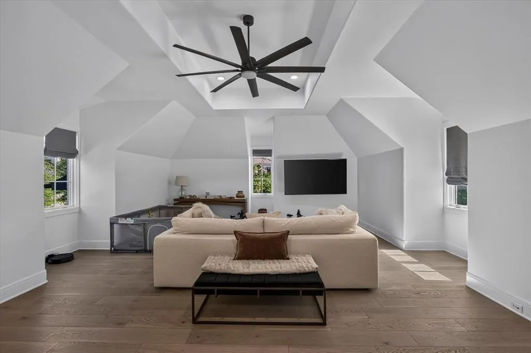
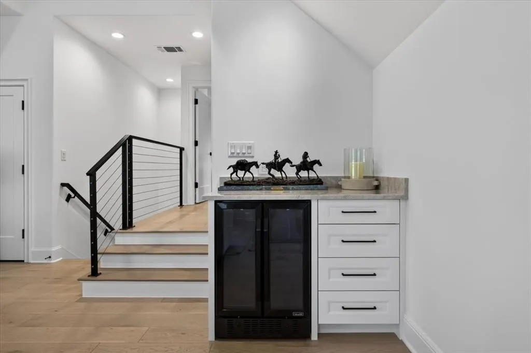
Lock it, leave it, love it - 5417 Huntly Drive delivers effortless luxury living in prestigious Riverhills Phase 3. This fully updated 4BR-4.5BA French-style estate is turnkey perfection, with 2 living areas, high-end tech, and designer finishes that free you to travel without worry. The open-concept layout highlights a chef's kitchen with a 48-inch Wolf range, 64-inch commercial fridge-freezer, and black leathered granite. Entertain effortlessly in the great room, flowing into a new wet bar with Taj Mahal quartzite, a wine fridge, and an ice machine. Dual master suites offer true flexibility: a main-level primary retreat with a sitting area and spa bath, plus an upstairs second master with vaulted ceilings, hardwood floors, and arched shower. Motorized shades and custom storage keep maintenance minimal, while 500+ sq ft of covered porches and a full outdoor kitchen create a private oasis. Oversized 2-car garage included. Low-maintenance luxury, ready now!
| Elementary School |
|---|
| Overton Park Elementary School |
| Price History | |
|---|---|
| 8/13/2026 | Listed $1,950,000 |
| 9/23/2026 | 3$1,899,999 |
General Features
| Heating | Central,ENERGY STAR Qualified Equipment,Natural Gas |
|---|---|
| Cooling | Central Air,Electric,ENERGY STAR Qualified Equipment |
| Utilities | Cable Available,City Sewer,City Water,Concrete,Curbs,Electricity Available,Electricity Connected,Individual Gas Meter,Individual Water Meter,Natural Gas Available,Phone Available |
| Possession | Closing/Funding |
| Roof | Composition |
| Appliances | Built-in Refrigerator,Commercial Grade Range,Commercial Grade Vent,Dishwasher,Disposal,Gas Oven,Gas Range,Gas Water Heater,Ice Maker,Microwave,Double Oven |
| Easements | None |
| Assoc Fees | 2543 |
| Number of Garage Spaces | 2 |
| School District | Fort Worth ISD |
| HOA Fee Includes | Maintenance Grounds,Maintenance Structure,Management Fees |
| Year Built | 2019 |
| Architectural Style | French |
| Levels | Two |
| Unexempt Taxes | 27674 |
| Will Subdivide | No |
| Property Subtype | Single Family Residence |
| Subdivision Name | Edwards Ranch Riverhills Add |
| Transaction Type | For Sale |
| County | Tarrant |
| Property Type | Residential |
| Security Features | Burglar,Carbon Monoxide Detector(s),Fire Alarm,Security System Owned |
| Construction Materials | Brick |
| Association Fee Frequency | Annually |
| Year Built Details | Preowned |
| HOA Type | Mandatory |
| Full Baths | 5 |
| Status | Active |
| Directions | USE GPS FOR DRIVING DIRECTIONS |
| City | Fort Worth |
| Elementary School Name | Overton Park |
| High School | Paschal |
| Open House | Public: Sat Sep 26,3:00PM-5:00PM |
| Elementary School | Overton Park |
| Virtual Tour URL Unbranded | https://www.propertypanorama.com/instaview/ntreis/21359024 |
| Standard Status | Active |
| Listing Terms | Cash,Conventional |
Interior Features
| Interior Features | Cable TV Available,Chandelier,Decorative Lighting,Eat-in Kitchen,Flat Screen Wiring,Granite Counters,High Speed Internet Available,Kitchen Island,Natural Woodwork,Pantry,Sound System Wiring,Vaulted C |
|---|---|
| Flooring | Carpet,Tile,Wood |
| Fireplace Features | Gas,Gas Logs,Gas Starter,Great Room |
| Fireplaces Total | 1 |
| Dining Areas | 1 |
| Living Areas | 3 |
| Room Count | 12 |
| Half Baths | 1 |
| Lock Box Type | Supra |
| Total Bedrooms | 4 |
| Total Baths | 6 |
| Window Features | Electric Shades |
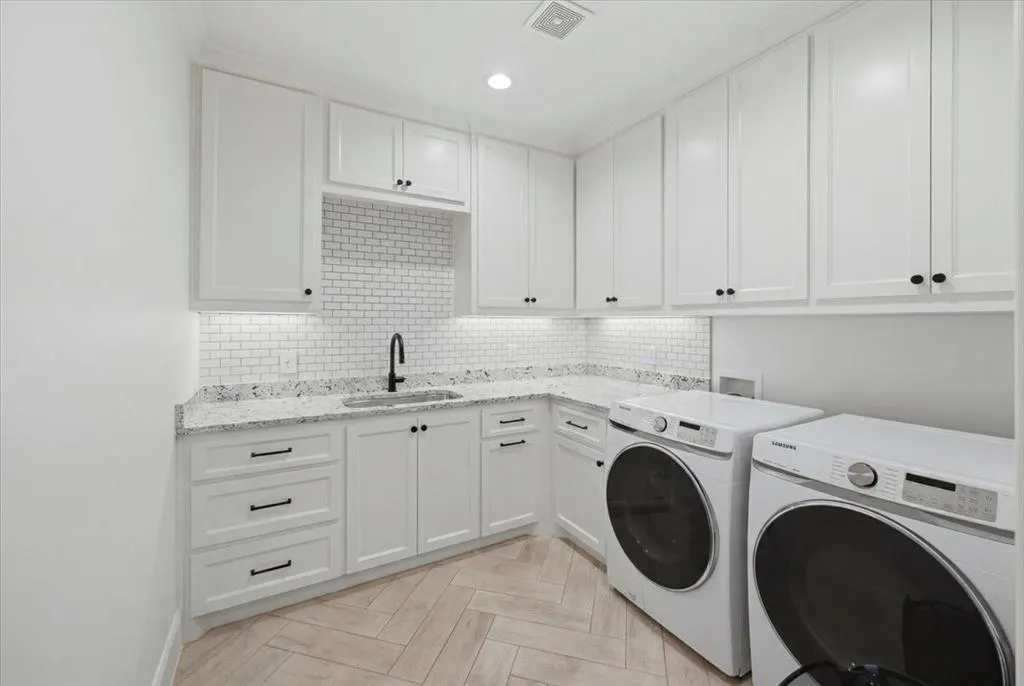
| Laundry Features | Electric Dryer Hookup,Utility Room,Full Size W/D Area |
Exterior Features
| Exterior Features | Covered Patio/Porch,Gas Grill,Rain Gutters,Outdoor Kitchen |
|---|---|
| Lot Features | Interior Lot,Landscaped |
| Fencing | Back Yard,Wrought Iron |
| Garage Length | 22 |
| Garage Width | 29 |
| Lot Size Source | Public Records |
| Parking Features | Driveway,Epoxy Flooring,Garage,Garage Door Opener,Garage Double Door |
| Lot Size | Less Than .5 Acre (not Zero) |
| Covered Spaces | 2 |
| Foundation | Slab |
| Lot Size Area | 0.2420 |
| Lot Size Units | Acres |
| Structural Style | Single Detached |
| Garage Y/N | Yes |
| Lot Size Square Feet | 10541.5200 |
| Lot Size Acres | 0.2420 |
| Patio And Porch Features | Covered,Front Porch,Rear Porch |
| Attached Garage Y/N | Yes |
Amenities
- Foreclosure
- Views
- Short Sale
- New Construction
- Adult 55+
- Lease To Own
- No HOA Fees
- Furnished
- Primary On Main
- Air Conditioning
- Seller Finance
- Green
- Fixer Upper
- Horse
- Golf
- Fireplace
- Deck
- Garage
- Basement
- Pool
Property vs Single Family Average in 76109
Price
Taxes
Year Built
Visits
 © 2026 North Texas Real Estate Information Systems, Inc. All rights reserved. Disclaimer: All information deemed reliable but not guaranteed and should be independently verified. All properties are subject to prior sale, change or withdrawal. Neither listing broker(s) nor Armstrong Real Estate shall be responsible for any typographical errors, misinformation, misprints and shall be held totally harmless. The database information herein is provided from and copyrighted by the North Texas Real
 Austin Board of REALTORS® Copyright ©2026 All rights reserved.
 Central Texas MLS | Four Rivers Association of REALTORS® All information deemed reliable but not guaranteed. All properties are subject to prior sale, change or withdrawal. Neither listing broker(s) or information provider(s) shall be responsible for any typographical errors, misinformation, misprints and shall be held totally harmless. Listing(s) information is provided for consumer's personal, non-commercial use and may not be used for any purpose other than to identify prospective properties
