

Views - New Construction

Address
4700 Bolm Rd, Austin, TX
Price
$ 995,000
Property Attributes
- MLS#9078633
- TypeSingle Family
- Listing Status Active
- CountyTRAVIS
- CityAustin
- Area5
- NeighborhoodGullett Gardens 02
- Zip78702
- StyleSingle Family Residence
- Year Built2026
- Taxes$ 7180
- Price$ 995,000
- Bedrooms3
- Full Bathrooms3
- Half Bathrooms1
- Sqr Footage1881
- Lot Size0.265 Acres
Data Source:
Austin Board of REALTORS® (ABOR) as distributed by MLS GRID
Property Description
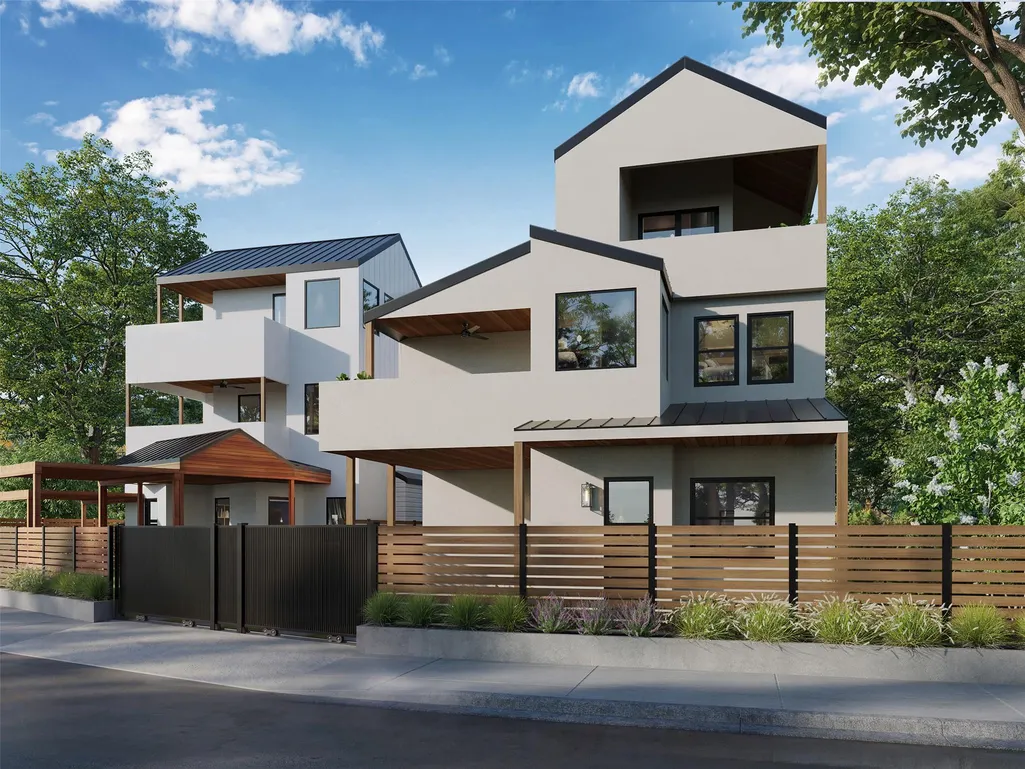
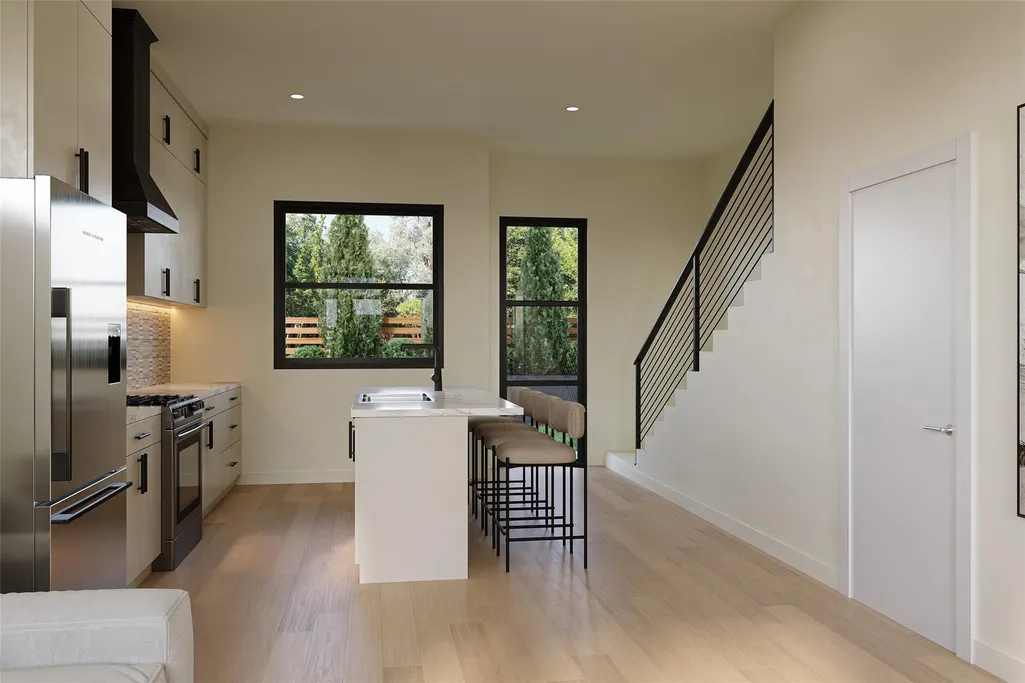
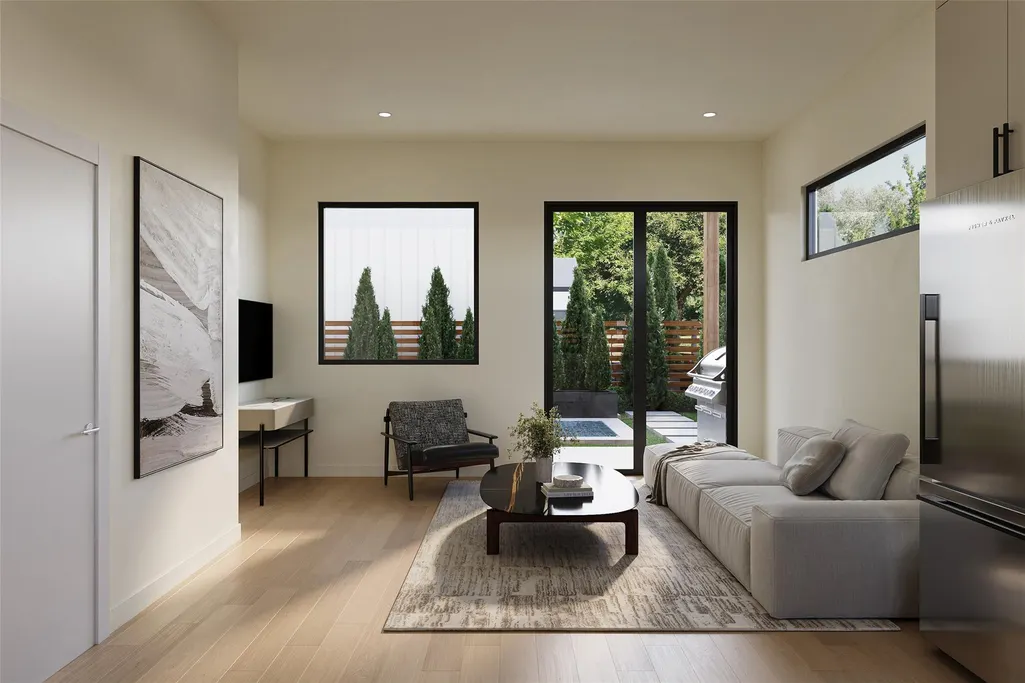
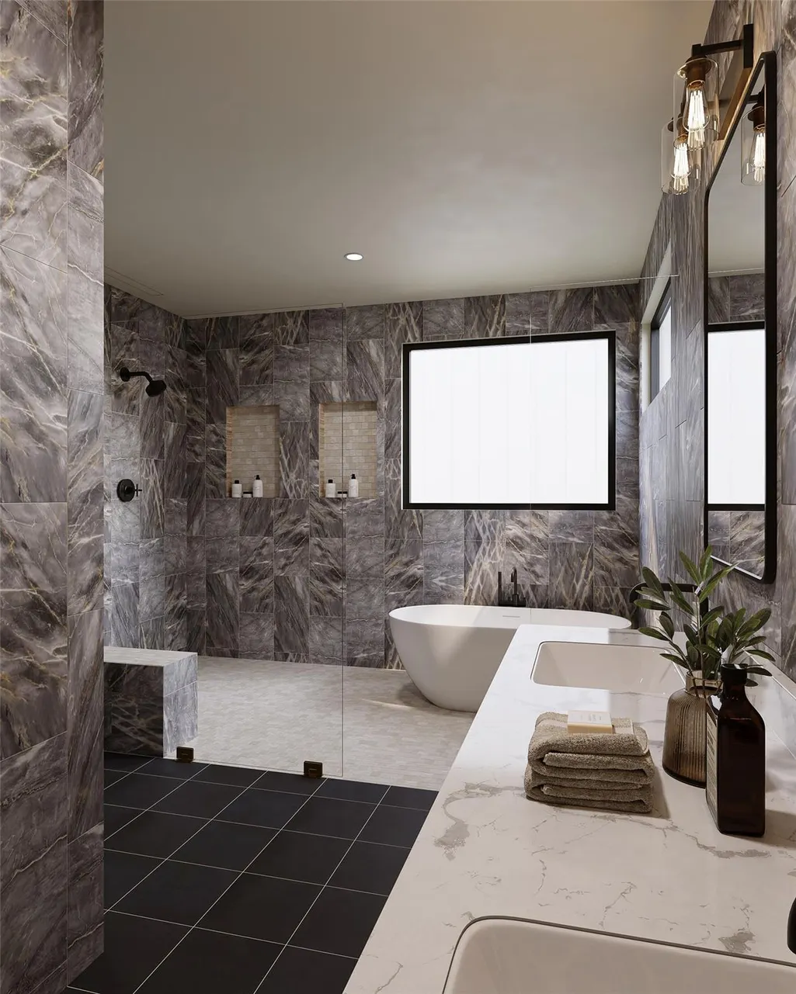
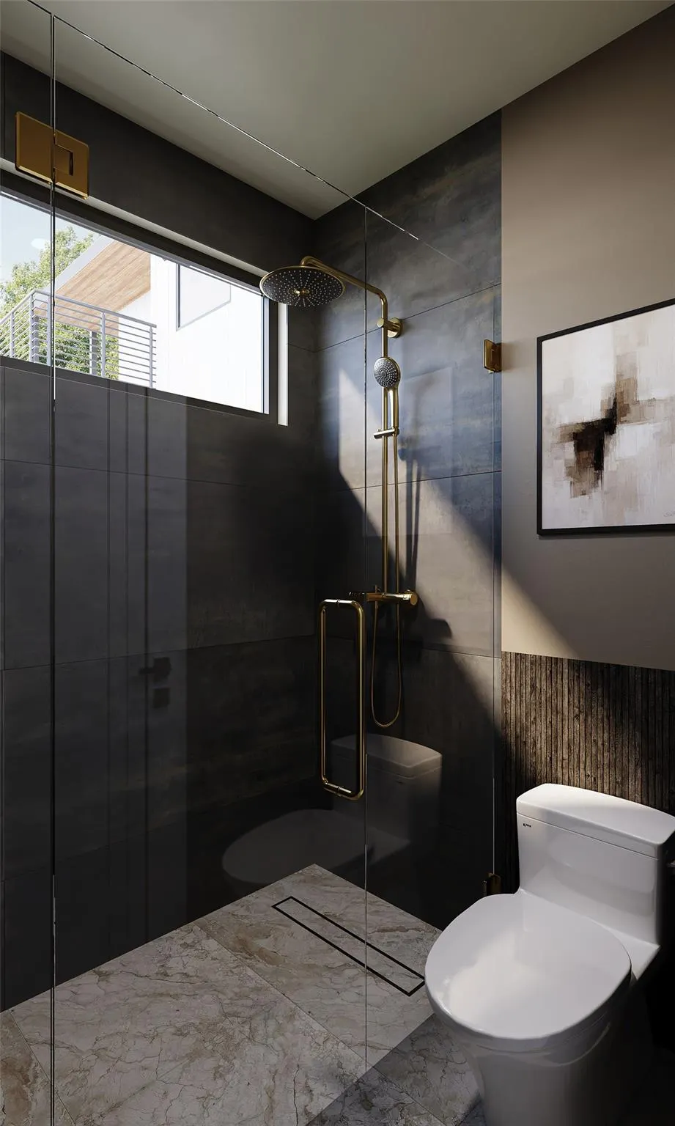
Under construction in East Austin, 4700 Bolm Rd offers a thoughtfully designed three-story layout with 1,881 sq ft, 3 bedrooms, 3.5 baths and a private heated plunge pool. Clean modern architecture is paired with quality finishes including custom cabinetry and bathroom vanities, engineered wood floors, solid wood double-shaker doors, custom steel railings and a 36-inch chef-style stainless gas range. Thermal-plated windows and glass doors, four-sided masonry, and spray-foam insulation to the exterior walls and roof add both comfort and construction quality throughout the home. The main level features an open kitchen, living and breakfast area designed for everyday living and entertaining, along with a first-floor bedroom and full bath that works well for guests, family or a dedicated flex space. Upstairs, the primary suite includes custom closet shelving and a large spa-inspired shower, while an additional bedroom and full bath complete the level. One of the home’s most distinctive features is the third-floor lounge with its own private balcony. Tucked away from the main living areas, it creates an ideal home office, creative studio, media room or quiet retreat—especially for someone who wants a true work-from-home space separated from the activity of the rest of the house. The private balcony also creates an elevated outdoor escape with views toward Downtown Austin. Outside, a 7x12 plaster inground heated plunge pool, custom pergola and outdoor kitchen with refrigerator and stainless natural-gas grill create a private setting for relaxing or entertaining. An electric privacy gate, oversized attached carport and secondary parking space add everyday convenience. With three levels, a flexible floor plan, private pool, outdoor kitchen and dedicated third-floor retreat, 4700 Bolm offers a unique combination of design, privacy and functionality in highly desirable 78702.
| Elementary School | Middle School | High School |
|---|---|---|
| Govalle Elementary School | Martin Middle School | Eastside Early College High School |
| Price History | |
|---|---|
| 9/11/2026 | Listed $995,000 |
General Features
| Living Area | 1881 |
|---|---|
| Sewer | Public Sewer |
| Heating | Central |
| Cooling | Central Air |
| Utilities | Electricity Connected,Natural Gas Connected,Water Connected |
| Roof | Metal |
| Appliances | Range,Refrigerator |
| Patio/Porch Features | None |
| Pool Features | Heated,In Ground,Outdoor Pool |
| Security Features | Secured Garage/Parking |
| Construction Materials | Cement Siding,Stucco |
| Year Built | 2026 |
| View | City,Downtown,Park/Greenbelt |
| Levels | Three Or More |
| Property Subtype | Single Family Residence |
| Tax Year | 2026 |
| Waterfront Features | None |
| Community Features | None |
| Accessibility | None |
| County | Travis |
| New Construction | No |
| Property Type | Residential |
| HOA | No |
| Energy Efficient | None |
| Subdivision Name | Gullett Gardens 02 |
| Facing Direction | North |
| Green Sustainability | None |
| Other Structures | Pergola |
| Full Baths | 3 |
| Status | Active |
| Directions | FROM I 35: East on E 7th,Left onto Springdale RD,Right onto Bolm Rd,and the house is on your right |
| High School | Eastside Early College |
| City | Austin |
| Disclosures | None |
| MLS Area | 5 |
| Lot Size Square Feet | 11543.4 |
| Spa Features | None |
| Elementary School | Govalle |
| Tax Annual Amount | 7180.36 |
| Middle/Junior High School | Martin |
| Property Condition | Under Construction |
| Builder Name | Cavada Homes |
| Standard Status | Active |
| Year Built Source | Builder |
| Tax Assessed Value | 350863 |
Interior Features
| Interior Amenities | Two Primary Baths,Two Primary Suties |
|---|---|
| Flooring | Tile,Wood |
| Fireplace Features | None |
| Window Features | Double Pane Windows |
| Half Baths | 1 |
| Total Bedrooms | 3 |
| Main Level Bedrooms | 1 |
| LivingAreaSource | Builder |
| Total Baths | 4 |
Exterior Features
| Exterior Amenities | Balcony,Lighting,Outdoor Grill |
|---|---|
| Fencing | Fenced,Wood |
| Parking Features | Carport |
| Lot Features | Level,Public Maintained Road |
| Water Source | Public |
| Total Parking | 2 |
| Foundation Details | Slab |
| Lot Size Acres | 0.265 |
| Waterfront Y/N | No |
| Horse Y/N | No |
| Horse Amenities | None |
Amenities
- Foreclosure
- Views
- Short Sale
- New Construction
- Adult 55+
- Lease To Own
- No HOA Fees
- Furnished
- Primary On Main
- Air Conditioning
- Seller Finance
- Green
- Fixer Upper
- Horse
- Golf
- Fireplace
- Deck
- Garage
- Basement
- Pool
Property vs Single Family Average in 78702
Price
Taxes
Year Built
Visits
 © 2026 North Texas Real Estate Information Systems, Inc. All rights reserved. Disclaimer: All information deemed reliable but not guaranteed and should be independently verified. All properties are subject to prior sale, change or withdrawal. Neither listing broker(s) nor Armstrong Real Estate shall be responsible for any typographical errors, misinformation, misprints and shall be held totally harmless. The database information herein is provided from and copyrighted by the North Texas Real
 Austin Board of REALTORS® Copyright ©2026 All rights reserved.
 Central Texas MLS | Four Rivers Association of REALTORS® All information deemed reliable but not guaranteed. All properties are subject to prior sale, change or withdrawal. Neither listing broker(s) or information provider(s) shall be responsible for any typographical errors, misinformation, misprints and shall be held totally harmless. Listing(s) information is provided for consumer's personal, non-commercial use and may not be used for any purpose other than to identify prospective properties
