

Views - New Construction - Primary on Main












Address
5403 Ridge Oak Dr, Austin, TX
Price
$ 3,175,000
Property Attributes
- MLS#8216906
- TypeSingle Family
- Listing Status Active
- CountyTRAVIS
- CityAustin
- Area1B
- NeighborhoodHighland Park West Sec 02
- Zip78731
- StyleSingle Family Residence
- Year Built2026
- Taxes$ 29967
- Price$ 3,175,000
- Bedrooms6
- Full Bathrooms4
- Half Bathrooms0
- Sqr Footage4224
- Lot Size0.33 Acres
Data Source:
Austin Board of REALTORS® (ABOR) as distributed by MLS GRID
Property Description
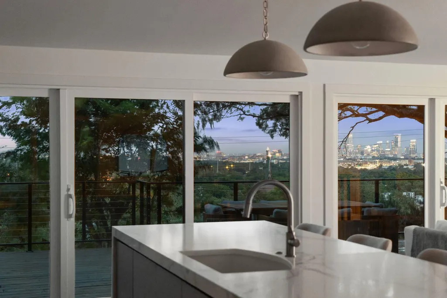
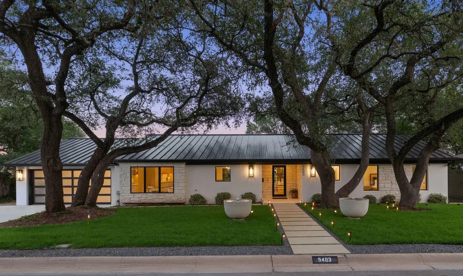
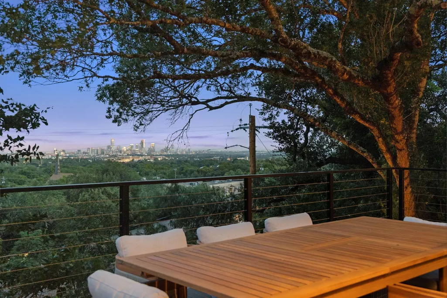
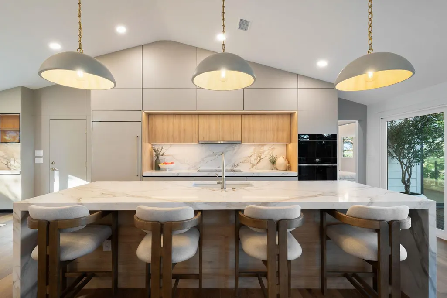
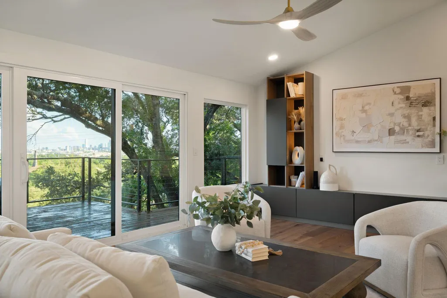
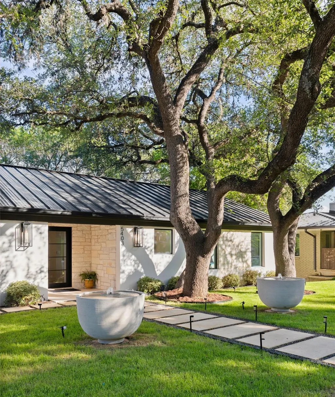
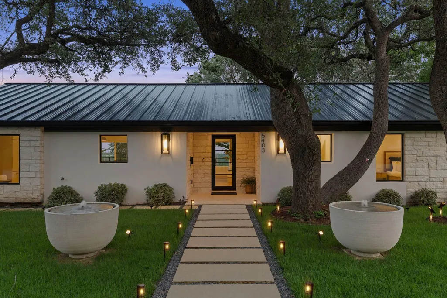
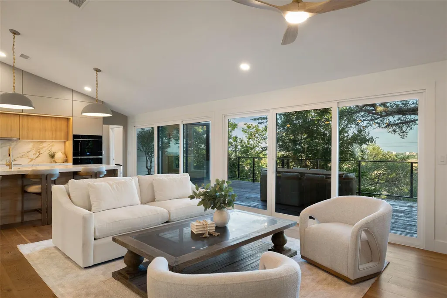
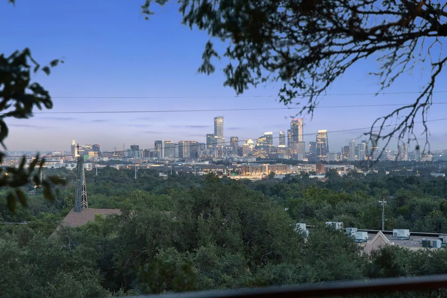
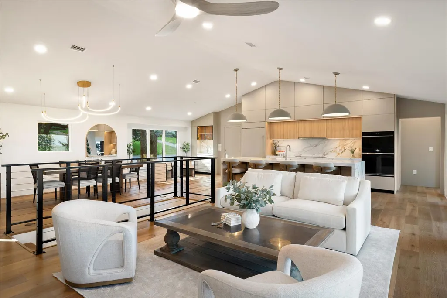
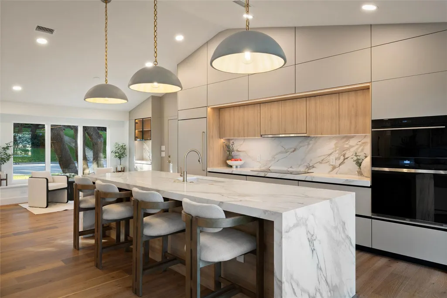
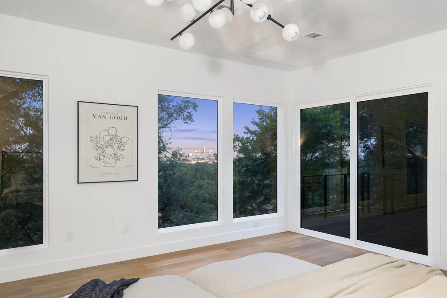
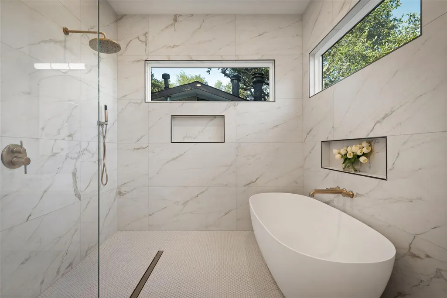
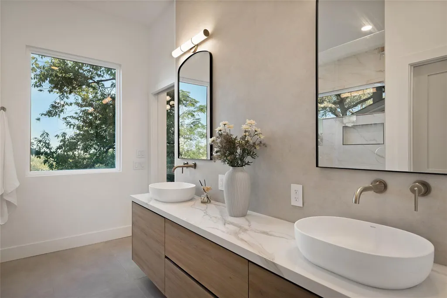
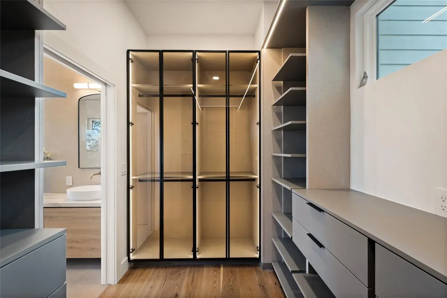
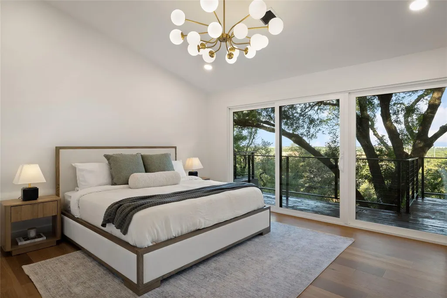
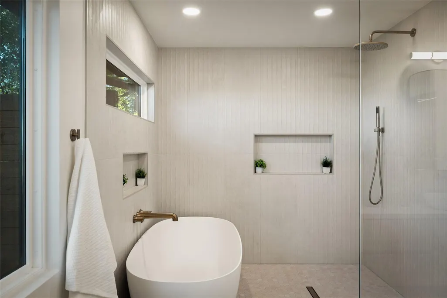
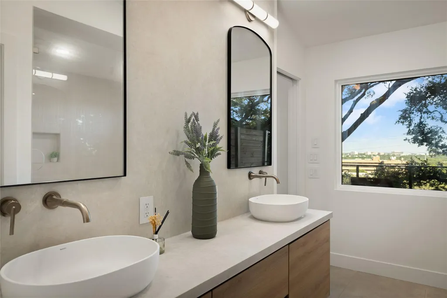
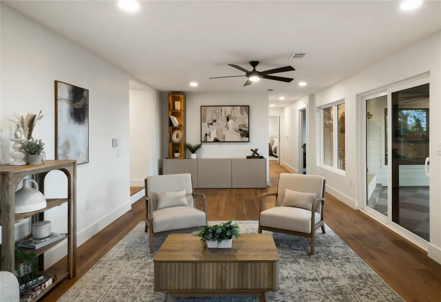
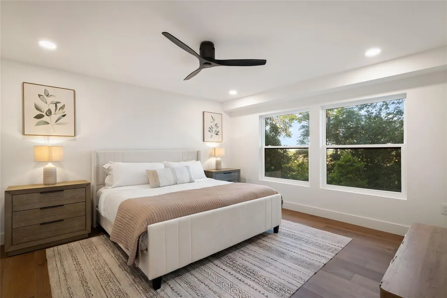
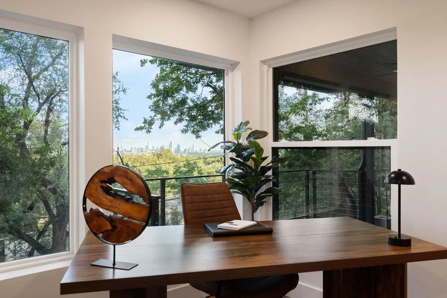
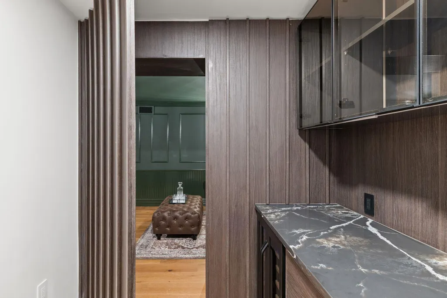
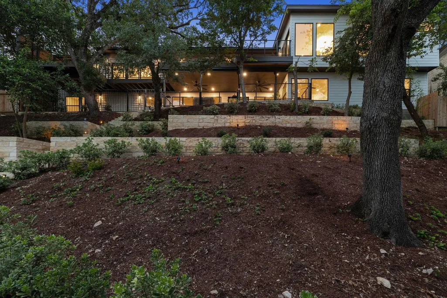
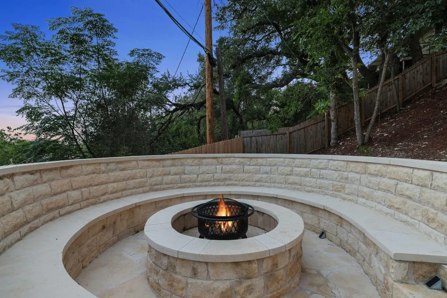
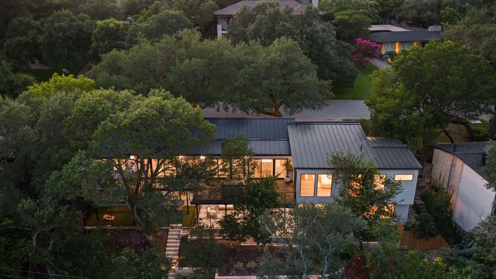
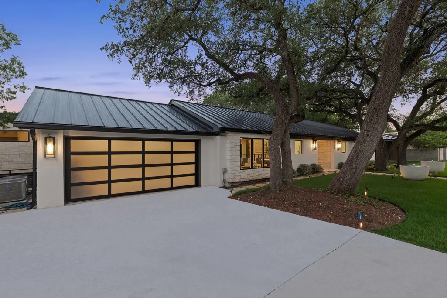
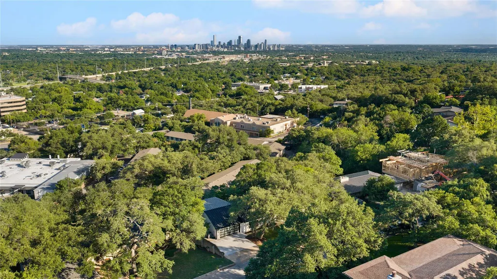
Set beneath a canopy of mature trees in Austin's coveted Highland Park neighborhood, The Enchanted offers the character of an established Central Austin setting with the quality and efficiency of virtually new construction. Completely rebuilt from the ground up, this residence sits on one-third of an acre and features 6 bedrooms, including 2 primary suites, 4 bathrooms, a dedicated office, downtown Austin views, and multiple living areas. White oak floors, soaring ceilings, and expansive Pella windows fill the home with natural light while framing views of the surrounding trees and city skyline. The kitchen features imported European cabinetry, waterfall porcelain countertops, Wolf appliances, Sub-Zero refrigeration, double ovens, and a hidden pantry. A rare dual-primary layout provides exceptional flexibility for modern living. The main suite captures downtown views with a spa-inspired bath featuring a full wet room, natural stone finishes, and an illuminated walk-in closet. The second suite feels immersed in the surrounding trees. Four additional bedrooms and a dedicated office provide flexibility for families, guests, and remote work. The lower level features a second living area, hidden speakeasy, and bar. Over $160,000 was invested in the landscape design, creating a private retreat with mature trees, a fire pit, turf dog run, and room for a future pool. Nearly every component of the home was rebuilt, including plumbing, electrical, HVAC systems, roofing, windows, landscaping, and finishes. Additional features include four HVAC systems, tankless water heaters, a 600-amp electrical service, EV charger, and a two-car garage. Located minutes from downtown Austin, The Domain, premier dining, shopping, parks, and schools, this presents a rare opportunity to own a turnkey luxury residence in one of Central Austin's most desirable neighborhoods.
| Elementary School | Middle School | High School |
|---|---|---|
| Highland Park Elementary School | Lamar (Austin ISD) Middle School | McCallum High School |
| Price History | |
|---|---|
| 6/19/2026 | Listed $3,735,000 |
| 7/6/2026 | 2$3,685,000 |
| 7/14/2026 | 6$3,495,000 |
| 8/21/2026 | 10$3,175,000 |
General Features
| Living Area | 4224 |
|---|---|
| Sewer | Public Sewer |
| Heating | Central |
| Cooling | Central Air |
| Utilities | Cable Connected,Electricity Connected,Natural Gas Connected,Underground Utilities,Water Connected |
| Roof | Metal |
| Appliances | Built-In Freezer,Built-In Refrigerator,Cooktop,Dishwasher,Gas Cooktop,Double Oven,Wine Refrigerator |
| Garage Spaces | 2 |
| Patio/Porch Features | Covered,Deck,Patio,Porch,Rear Porch |
| Pool Features | None |
| Construction Materials | Stucco |
| Year Built | 2026 |
| View | City,City Lights,Downtown |
| Levels | Two |
| Property Subtype | Single Family Residence |
| Tax Year | 2025 |
| Waterfront Features | None |
| Community Features | None |
| Accessibility | None |
| County | Travis |
| New Construction | Yes |
| Property Type | Residential |
| HOA | No |
| Energy Efficient | None |
| Subdivision Name | Highland Park West Sec 02 |
| Facing Direction | Northwest |
| Green Sustainability | None |
| Other Structures | None |
| Full Baths | 4 |
| Status | Active |
| Directions | Property is located at 5403 Ridge Oak.From Mopac follow Koenig Drive west to the intersection,of 222,Northland Drive (Koenig Lane) and Highland Crest. Move to the left lane as you approach the inter |
| High School | McCallum |
| City | Austin |
| Disclosures | See Remarks |
| MLS Area | 1B |
| Lot Size Square Feet | 14374.8 |
| Elementary School | Highland Park |
| Tax Annual Amount | 29967 |
| Middle/Junior High School | Lamar (Austin ISD) |
| Property Condition | New Construction |
| Additional Parcels Y/N | No |
| Virtual Tour | https://www.enchantedofaustin.com/mls/251687996 |
| Builder Name | Kyngdom remodeling |
| Standard Status | Active |
| Year Built Source | Public Records |
| Tax Assessed Value | 1464322 |
| Virtual Tour | https://www.enchantedofaustin.com |
Interior Features
| Interior Amenities | Two Primary Baths,Two Primary Suties,Breakfast Bar,Built-in Features,Ceiling Fan(s),Dry Bar,Eat-in Kitchen,Interior Steps,Kitchen Island,Multiple Living Areas,Open Floorplan,Pantry,Primary Bedroom on |
|---|---|
| Flooring | Wood |
| Window Features | See Remarks |
| Total Bedrooms | 6 |
| Main Level Bedrooms | 3 |
| LivingAreaSource | Public Records |
| Total Baths | 4 |
Exterior Features
| Exterior Amenities | Dog Run,Private Yard |
|---|---|
| Fencing | Back Yard,Fenced,Wood |
| Parking Features | Garage,Garage Faces Front |
| Lot Features | Sloped Down |
| Water Source | Public |
| Total Parking | 4 |
| Foundation Details | Slab |
| Lot Size Acres | 0.33 |
| Waterfront Y/N | No |
| Covered Spaces | 2 |
| Horse Y/N | No |
| Horse Amenities | None |
Amenities
- Foreclosure
- Views
- Short Sale
- New Construction
- Adult 55+
- Lease To Own
- No HOA Fees
- Furnished
- Primary On Main
- Air Conditioning
- Seller Finance
- Green
- Fixer Upper
- Horse
- Golf
- Fireplace
- Deck
- Garage
- Basement
- Pool
Property vs Single Family Average in 78731
Price
Taxes
Year Built
Visits
 © 2026 North Texas Real Estate Information Systems, Inc. All rights reserved. Disclaimer: All information deemed reliable but not guaranteed and should be independently verified. All properties are subject to prior sale, change or withdrawal. Neither listing broker(s) nor Armstrong Real Estate shall be responsible for any typographical errors, misinformation, misprints and shall be held totally harmless. The database information herein is provided from and copyrighted by the North Texas Real
 Austin Board of REALTORS® Copyright ©2026 All rights reserved.
 Central Texas MLS | Four Rivers Association of REALTORS® All information deemed reliable but not guaranteed. All properties are subject to prior sale, change or withdrawal. Neither listing broker(s) or information provider(s) shall be responsible for any typographical errors, misinformation, misprints and shall be held totally harmless. Listing(s) information is provided for consumer's personal, non-commercial use and may not be used for any purpose other than to identify prospective properties
