

Views - Golf Course - Primary on Main











Address
224 Golden Bear Dr, Austin, TX
Price
$ 1,940,000
Property Attributes
- MLS#7718137
- TypeSingle Family
- Listing Status Active
- CountyTRAVIS
- CityAustin
- AreaLS
- NeighborhoodFlintrock At Hurst Creek Ph 02
- Zip78738
- StyleSingle Family Residence
- Year Built2006
- Taxes$ 14930
- Price$ 1,940,000
- Bedrooms4
- Full Bathrooms4
- Half Bathrooms2
- Sqr Footage5083
- Lot Size0.3221 Acres
Data Source:
Austin Board of REALTORS® (ABOR) as distributed by MLS GRID
Property Description
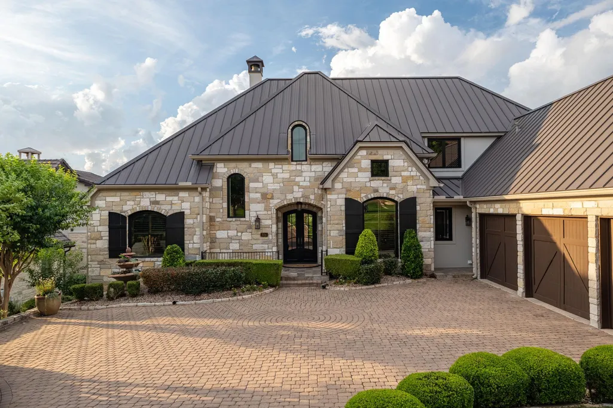
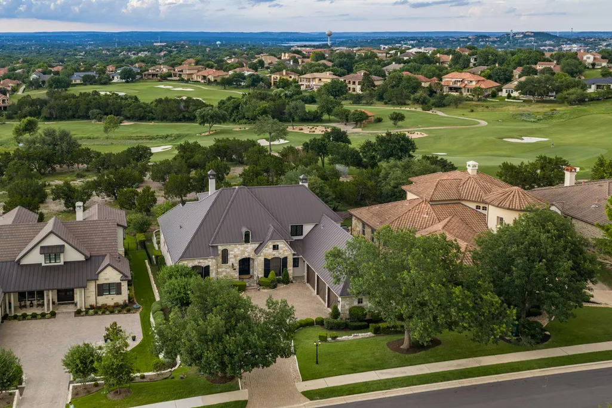
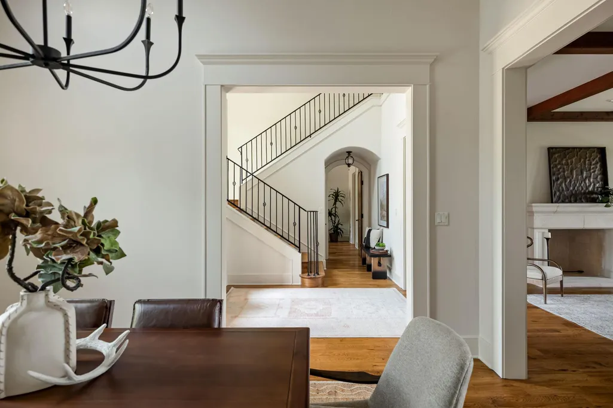
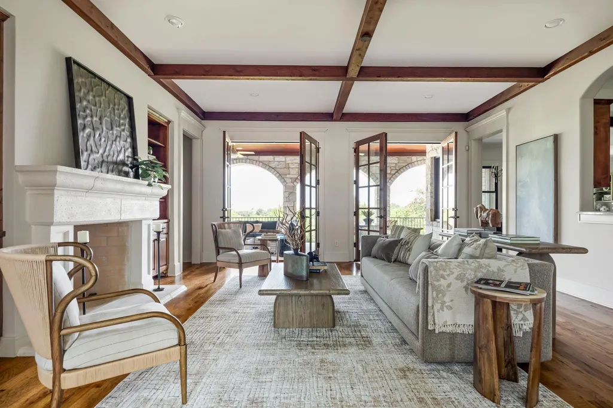
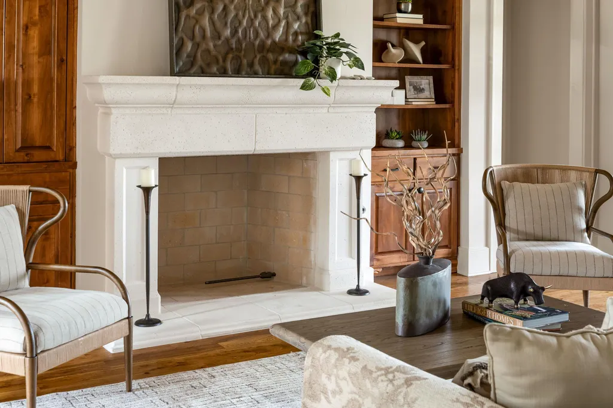
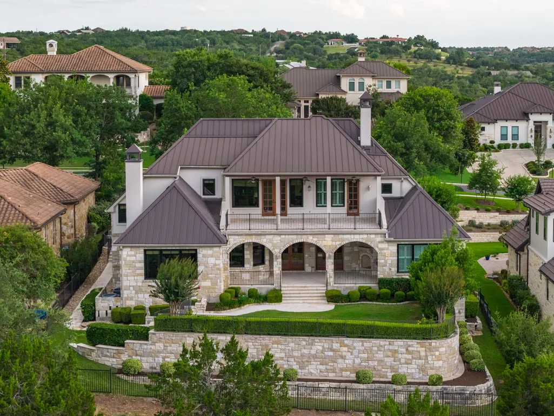
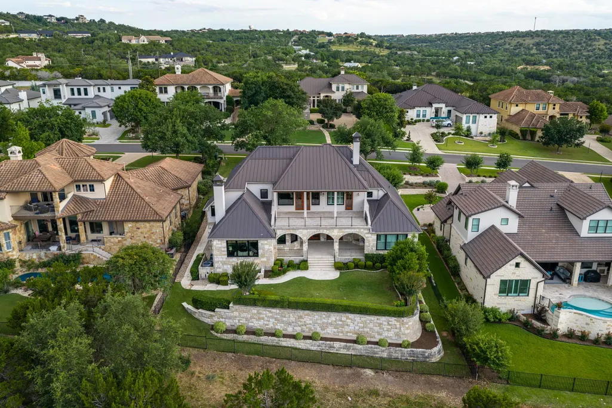
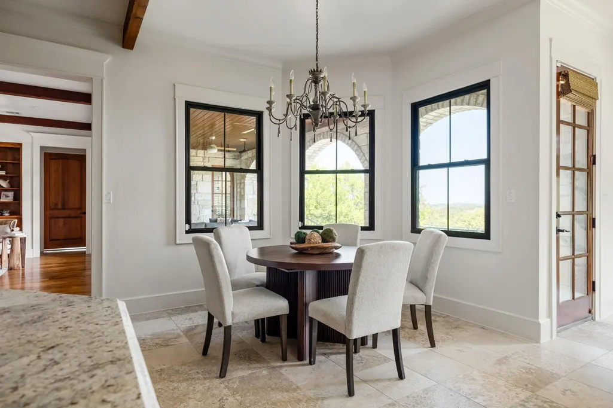
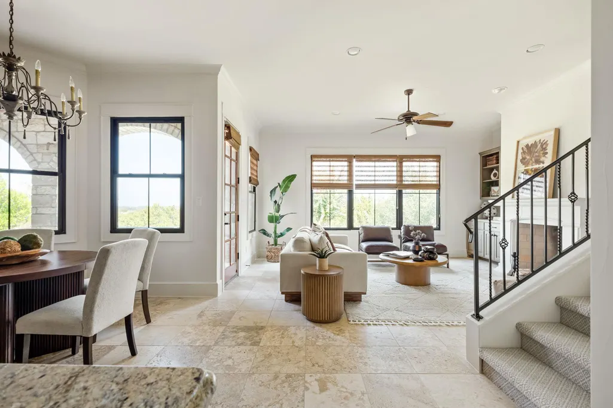
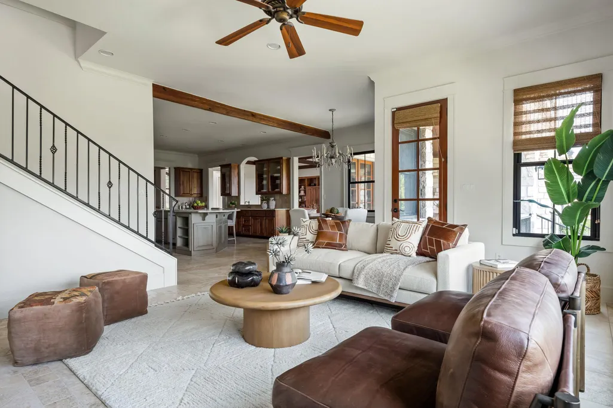
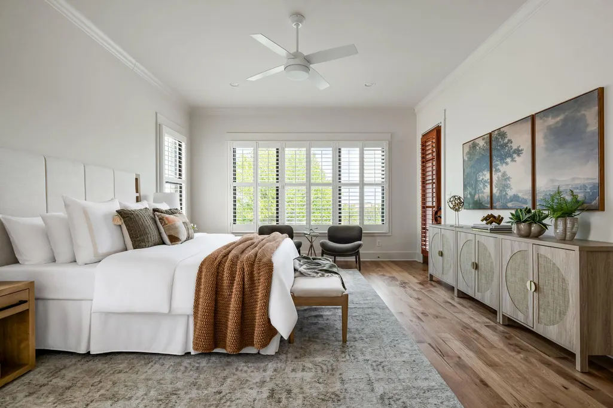
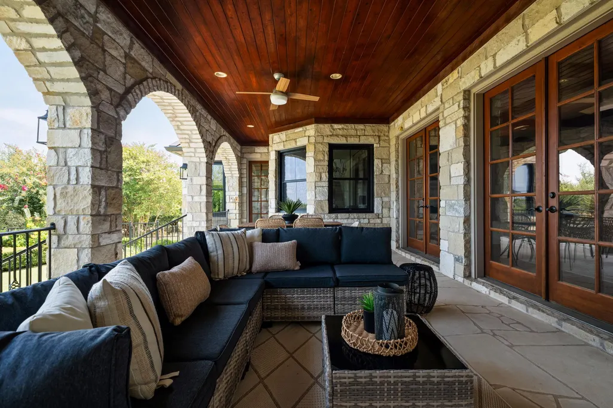
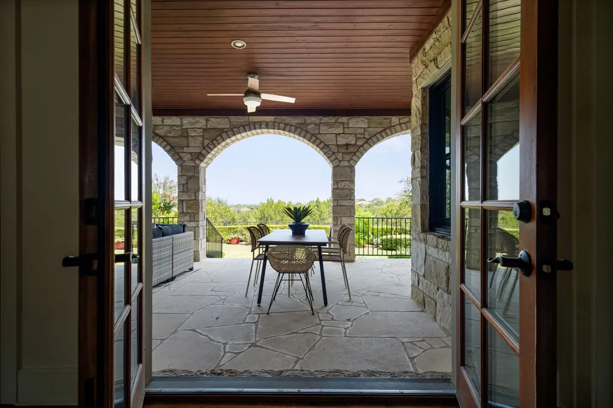
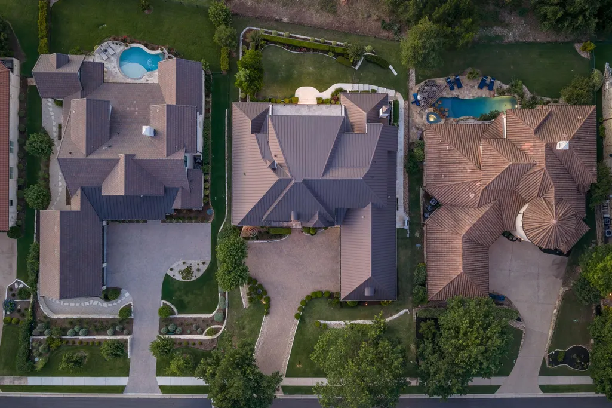
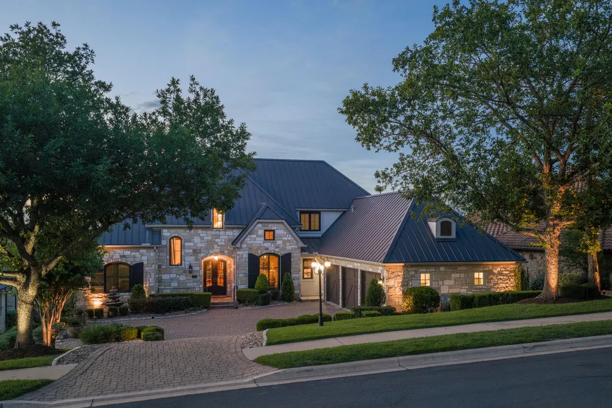
Positioned along the 8th green within the private gates of Flintrock Falls, 224 Golden Bear Drive offers an exceptional combination of golf course frontage, impressive scale, and refined craftsmanship. Spanning 5,083 square feet, this custom residence features 4 bedrooms, 4 full and 2 half baths, a dedicated office, three living areas, two dining spaces, and expansive north-facing golf course views. Designed for both entertaining and everyday living, the floor plan places the primary suite, guest suite, and office on the main level, with additional bedrooms and living spaces upstairs. Rich custom cabinetry, detailed millwork, and quality finishes define the interiors, while expansive windows fill the home with natural light and frame the lush fairway beyond. Two gas fireplaces bring warmth and character to the living spaces. At the heart of the home, the kitchen features extensive prep space, custom cabinetry, and an eat-in dining area, connecting seamlessly to both formal and informal living and dining spaces. The primary suite is privately situated on the main level, creating a quiet retreat with ample space and a well-appointed bath. Upstairs, additional bedrooms and living areas provide flexibility for guests, recreation, or work-from-home needs. Throughout the home, its scale and layout create distinct spaces while maintaining an inviting sense of connection. Outside, the golf course setting takes center stage. North-facing views across the 8th green create a striking backdrop and extend the home's living experience into its surroundings. Located within Flintrock Falls, the property offers the privacy of a gated community paired with convenient access to Lakeway, dining, shopping, recreation, and the Texas Hill Country. Buyer to verify tax, school, and HOA information.
| Elementary School | Middle School | High School |
|---|---|---|
| Lakeway Elementary School | Hudson Bend Middle School | Lake Travis High School |
| Price History | |
|---|---|
| 9/8/2026 | Listed $1,940,000 |
General Features
| Living Area | 5083 |
|---|---|
| Sewer | Public Sewer |
| Heating | Central |
| Cooling | Central Air |
| Utilities | See Remarks |
| Roof | Metal |
| Appliances | Built-In Refrigerator,Dishwasher,Disposal,Gas Cooktop,RNGHD,Stainless Steel Appliance(s),Warming Drawer |
| HOA Fee | 172 |
| Garage Spaces | 3 |
| Association Fee Includes | See Remarks |
| Patio/Porch Features | Covered,Patio,Rear Porch |
| Pool Features | None |
| Construction Materials | Masonry – All Sides,Stucco |
| Year Built | 2006 |
| View | Golf Course |
| Levels | Two |
| Property Subtype | Single Family Residence |
| Tax Year | 2025 |
| Waterfront Features | None |
| Community Features | Clubhouse,Controlled Access,Gated,Golf |
| Accessibility | None |
| Assoc Fee Paid Per | Monthly |
| County | Travis |
| New Construction | No |
| Property Type | Residential |
| HOA | Yes |
| Energy Efficient | None |
| Subdivision Name | Flintrock At Hurst Creek Ph 02 |
| Facing Direction | South |
| Green Sustainability | None |
| Other Structures | None |
| Full Baths | 4 |
| Status | Active |
| Directions | Take the exit toward US-290 E/TX-71 E/Southwest Pkwy from State Hwy 1 Loop S,Follow Southwest Pkwy to State Hwy 71 E,Turn right onto State Hwy 71 E,Turn right onto Ranch to Market Rd 620 E,Turn left |
| High School | Lake Travis |
| City | Austin |
| Disclosures | See Remarks |
| Association Name | Flint Rock Falls |
| MLS Area | LS |
| Lot Size Square Feet | 14030.68 |
| Elementary School | Lakeway |
| Tax Annual Amount | 14930 |
| Middle/Junior High School | Hudson Bend |
| Property Condition | Resale |
| Additional Parcels Y/N | No |
| Standard Status | Active |
| Year Built Source | Public Records |
| Tax Assessed Value | 1336046 |
| Virtual Tour | https://224goldenbear.com/ |
Interior Features
| Interior Amenities | Bookcases,Breakfast Bar,Built-in Features,Ceiling Fan(s),Chandelier,Stone Counters,Crown Molding,Double Vanity,Eat-in Kitchen,Kitchen Island,Multiple Dining Areas,Multiple Living Areas,Pantry,Primary |
|---|---|
| Flooring | Carpet,Tile,Wood |
| Total Fireplaces | 2 |
| Fireplace Features | Family Room,Great Room |
| Window Features | See Remarks,Plantation Shutters |
| Half Baths | 2 |
| Total Bedrooms | 4 |
| Main Level Bedrooms | 2 |
| LivingAreaSource | See Remarks |
| Total Baths | 6 |
Exterior Features
| Exterior Amenities | Balcony,Private Yard |
|---|---|
| Fencing | Back Yard,Wrought Iron |
| Parking Features | Garage,Golf Cart Garage |
| Lot Features | Back Yard,Close to Clubhouse,Level,Backs To Golf Course,Private Maintained Road,Views |
| Water Source | MUD |
| Total Parking | 5 |
| Foundation Details | Slab |
| Lot Size Acres | 0.3221 |
| Waterfront Y/N | No |
| Covered Spaces | 3 |
| Horse Y/N | No |
| Horse Amenities | None |
Amenities
- Foreclosure
- Views
- Short Sale
- New Construction
- Adult 55+
- Lease To Own
- No HOA Fees
- Furnished
- Primary On Main
- Air Conditioning
- Seller Finance
- Green
- Fixer Upper
- Horse
- Golf
- Fireplace
- Deck
- Garage
- Basement
- Pool
Property vs Single Family Average in 78738
Price
Taxes
Year Built
Visits
 © 2026 North Texas Real Estate Information Systems, Inc. All rights reserved. Disclaimer: All information deemed reliable but not guaranteed and should be independently verified. All properties are subject to prior sale, change or withdrawal. Neither listing broker(s) nor Armstrong Real Estate shall be responsible for any typographical errors, misinformation, misprints and shall be held totally harmless. The database information herein is provided from and copyrighted by the North Texas Real
 Austin Board of REALTORS® Copyright ©2026 All rights reserved.
 Central Texas MLS | Four Rivers Association of REALTORS® All information deemed reliable but not guaranteed. All properties are subject to prior sale, change or withdrawal. Neither listing broker(s) or information provider(s) shall be responsible for any typographical errors, misinformation, misprints and shall be held totally harmless. Listing(s) information is provided for consumer's personal, non-commercial use and may not be used for any purpose other than to identify prospective properties
