

Views







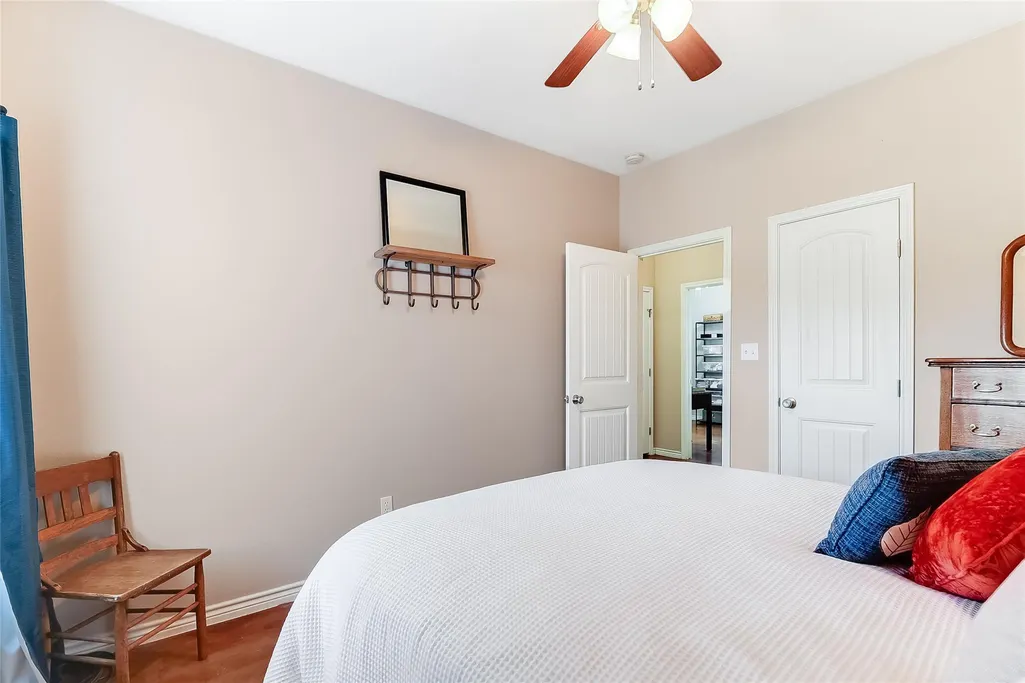
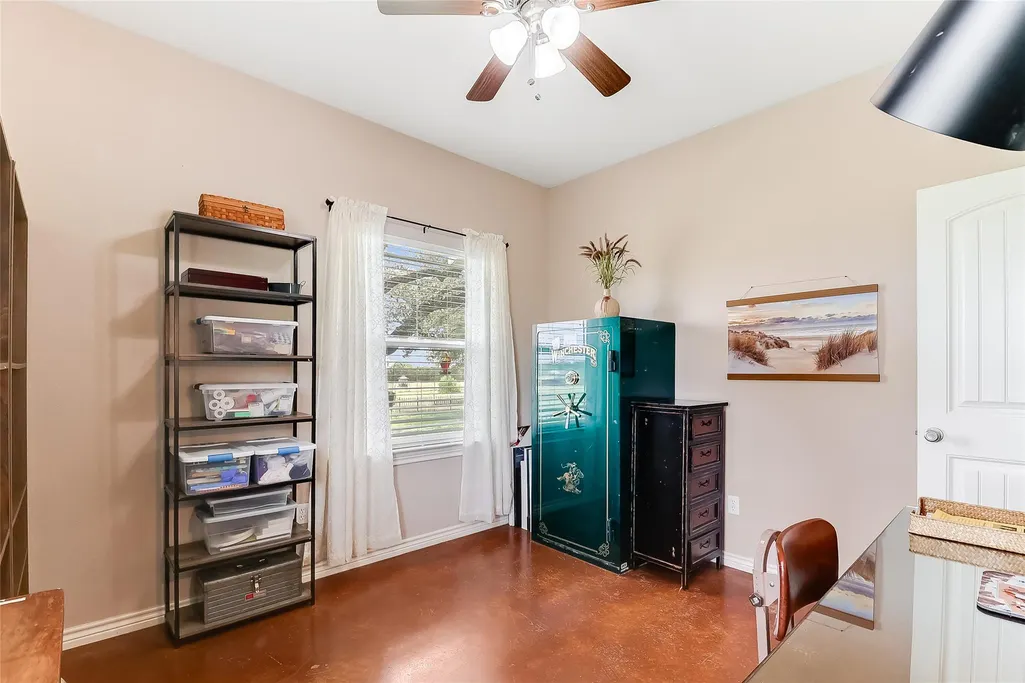
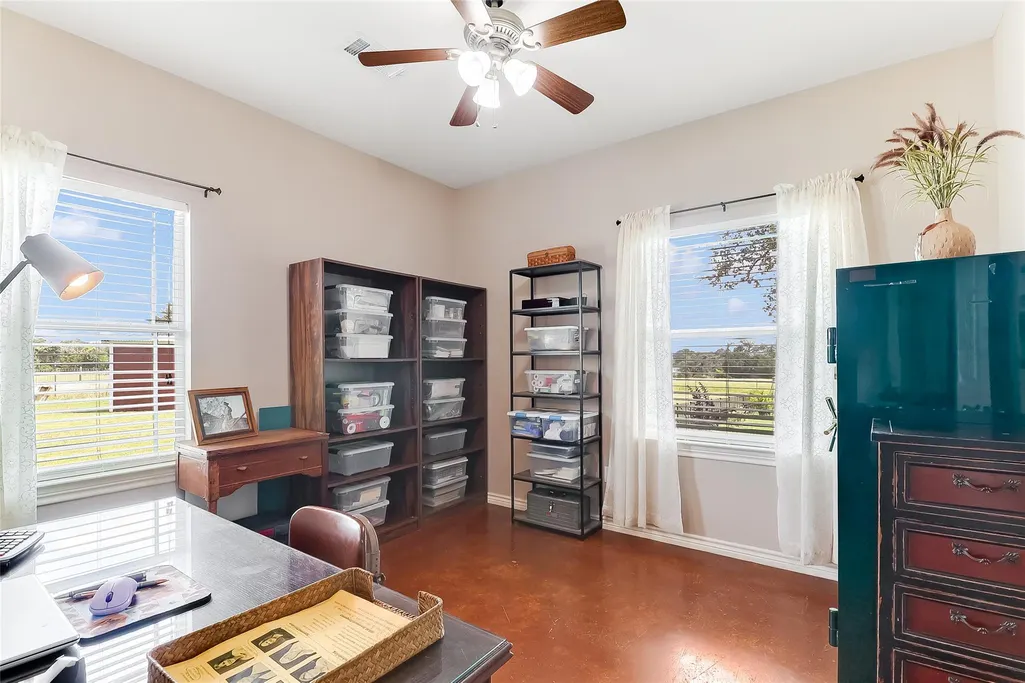



Address
2271 County Road 112, Burnet, TX
Price
$ 542,000
Property Attributes
- MLS#5802545
- TypeSingle Family
- Listing Status Active
- CountyBURNET
- CityBurnet
- AreaBU
- NeighborhoodMathias Hirschpold
- Zip78611
- StyleSingle Family Residence
- Year Built2009
- Taxes$ 6134
- Price$ 542,000
- Bedrooms4
- Full Bathrooms2
- Half Bathrooms0
- Sqr Footage2150
- Lot Size2.5 Acres
Data Source:
Austin Board of REALTORS® (ABOR) as distributed by MLS GRID
Property Description
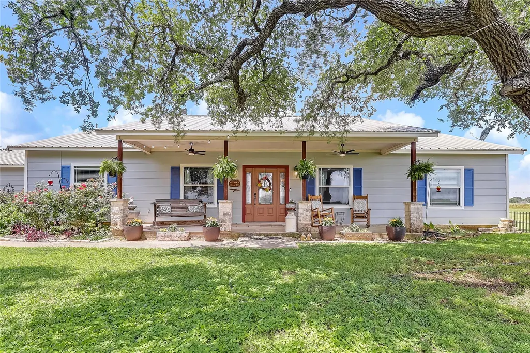
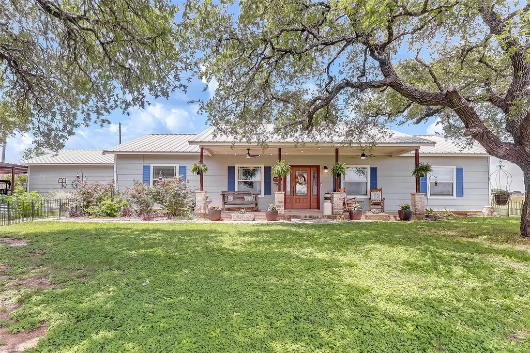
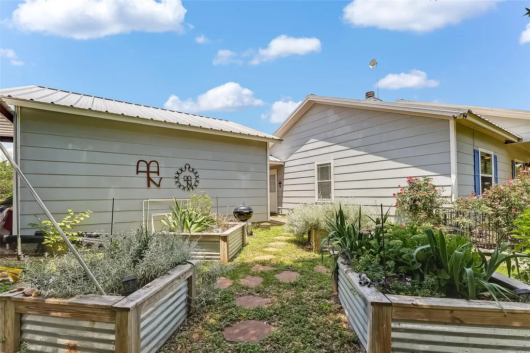
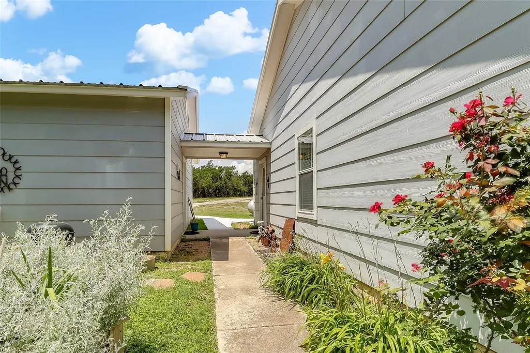
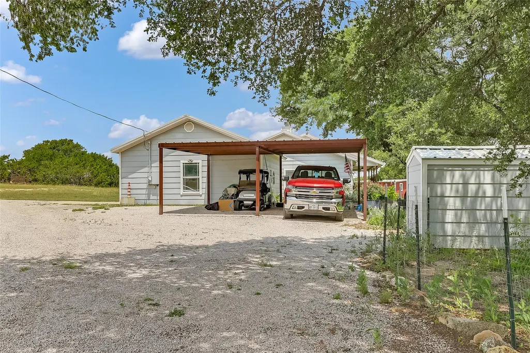
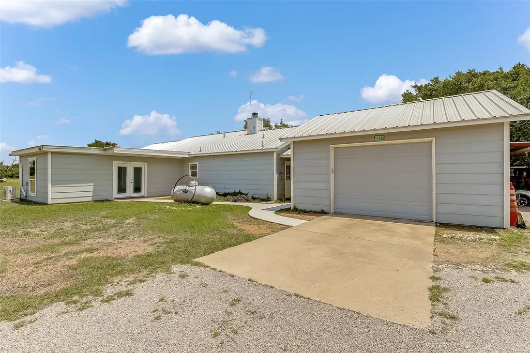
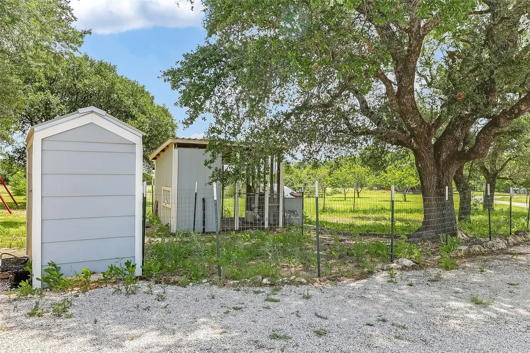
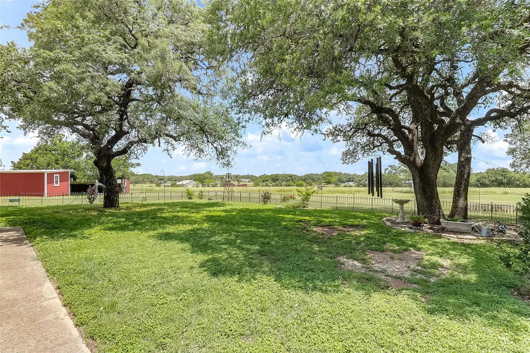
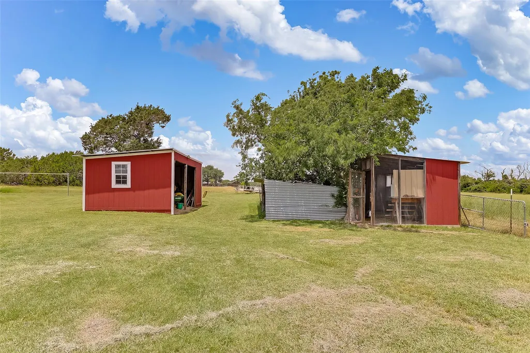
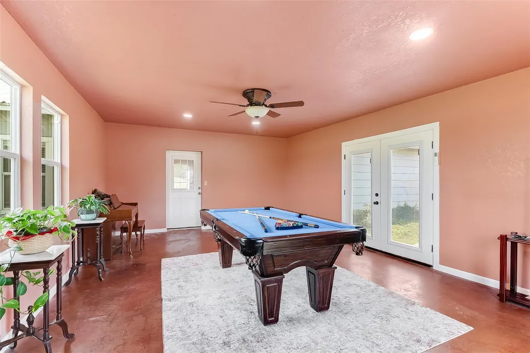
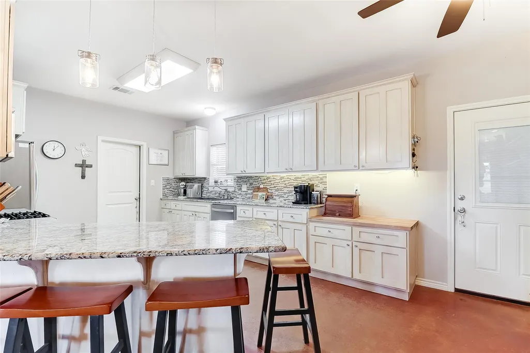
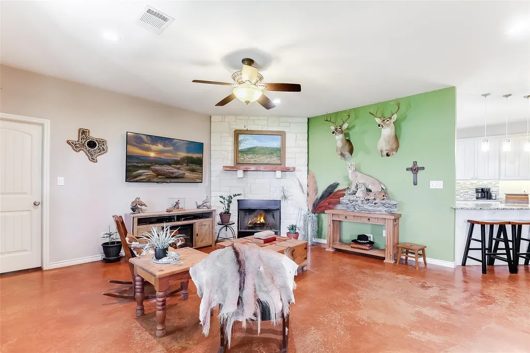
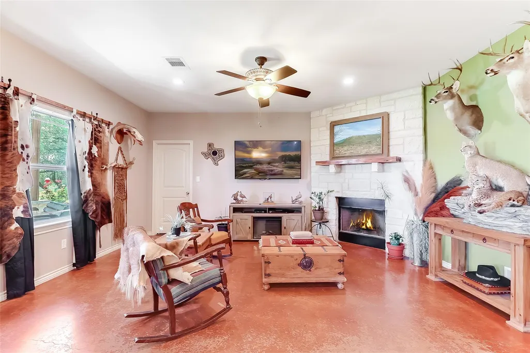
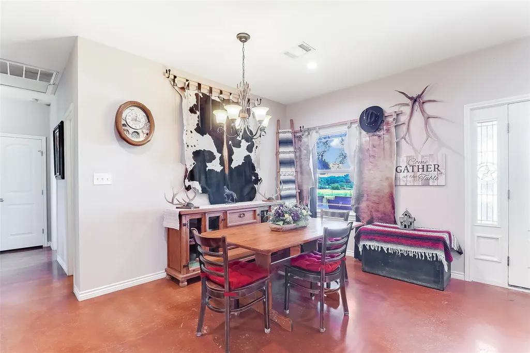
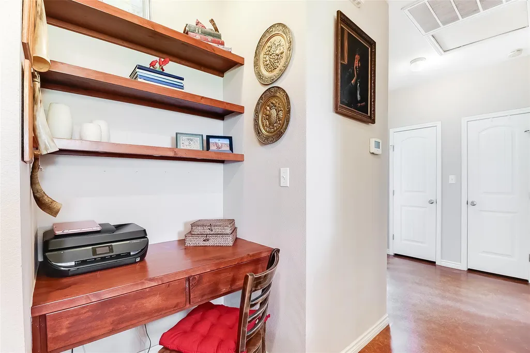
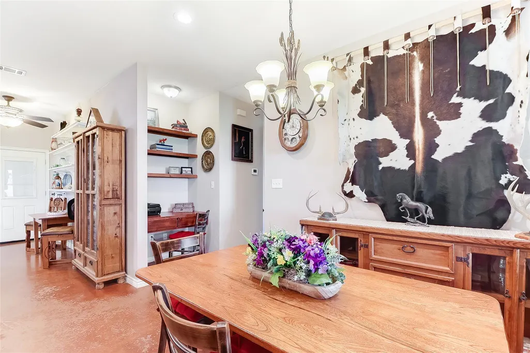
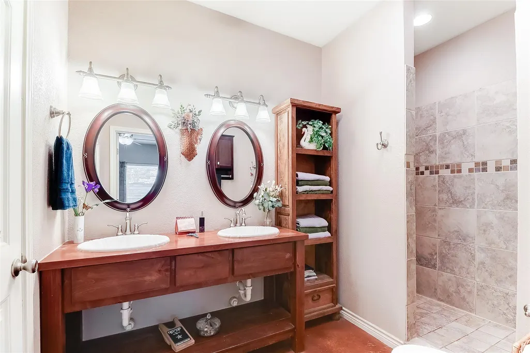
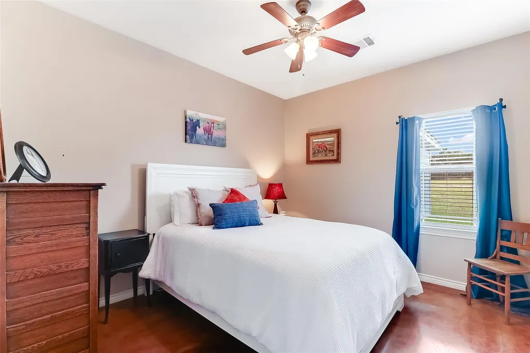
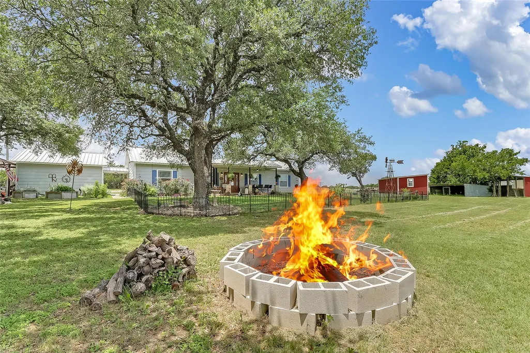
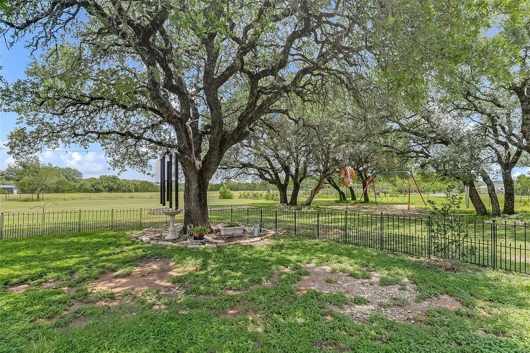
Welcome to your own slice of Texas Hill Country paradise! Situated on 2.5 picturesque acres, this charming 4-bedroom, 2-bath home offers a desirable split-floor plan designed for both comfort and functionality. Step inside to find generous living spaces, including a spacious living room, designated dining area, game room, and a well-appointed kitchen featuring a breakfast bar perfect for gathering with family and friends. A dedicated laundry room adds everyday convenience. Outside, you'll be captivated by the breathtaking Hill Country views and the abundance of mature oak trees that provide beauty and shade throughout the property. Nature lovers will appreciate the variety of established fruit-producing plants and greenery, including blackberries, fig trees, peach trees, and space to create your own garden. The yard around the house creates a peaceful, park-like setting. Enjoy your morning coffee or evening sunsets from the inviting front patio while taking in the serene surroundings. The property also offers excellent functionality with a two-car carport, one-car garage, storage barn, and two chicken coops—ideal for those seeking a hobby farm, homestead lifestyle, or simply extra space to enjoy country living. Combining scenic views, usable acreage, and versatile amenities, this Burnet County property offers the perfect blend of rural charm and everyday comfort, all while being conveniently located near the conveniences of town. ** Please note that the bonus room, containing approximately 350 additional square feet, per the owner has been added to 1800 sq ft (appraisal district).
| Elementary School | Middle School | High School |
|---|---|---|
| Burnet Elementary School | Burnet (Burnet ISD) Middle School | Burnet High School |
| Price History | |
|---|---|
| 6/14/2026 | Listed $575,000 |
| 7/24/2026 | 6$542,000 |
General Features
| Living Area | 2150 |
|---|---|
| Sewer | Septic Tank |
| Heating | Propane |
| Cooling | Ceiling Fan(s),Central Air |
| Utilities | Electricity Connected,Propane |
| Roof | Metal |
| Appliances | Dishwasher,Gas Range,Microwave,Refrigerator,Stainless Steel Appliance(s) |
| Garage Spaces | 1 |
| Patio/Porch Features | Covered,Front Porch |
| Pool Features | None |
| Security Features | Carbon Monoxide Detector(s),Smoke Detector(s) |
| Construction Materials | Masonry – Partial,Cement Siding,Stone |
| Year Built | 2009 |
| View | Pasture,Rural |
| Levels | One |
| Property Subtype | Single Family Residence |
| Tax Year | 2026 |
| Waterfront Features | None |
| Community Features | None |
| Accessibility | Grip-Accessible Features |
| County | Burnet |
| New Construction | No |
| Property Type | Residential |
| HOA | No |
| Energy Efficient | None |
| Subdivision Name | Mathias Hirschpold |
| Facing Direction | Northeast |
| Green Sustainability | None |
| Other Structures | Outbuilding,Poultry Coop,Shed(s),Storage |
| Full Baths | 2 |
| Status | Active |
| Directions | From Burnet,go .7 miles out Hwy 281 heading to Lampasas. Turn right onto Farm to Market Rd 963. Continue to follow Farm to Market Rd 963 about 2.5 miles,veer left onto CR 112. Go about 1 mile to H |
| High School | Burnet |
| City | Burnet |
| Disclosures | MUD,Seller Disclosure |
| MLS Area | BU |
| Lot Size Square Feet | 108900 |
| Elementary School | Burnet |
| Tax Annual Amount | 6134.61 |
| Middle/Junior High School | Burnet (Burnet ISD) |
| Property Condition | Resale |
| Additional Parcels Y/N | No |
| Virtual Tour | https://www.propertypanorama.com/instaview/aus/5802545 |
| Standard Status | Active |
| Year Built Source | Public Records |
| Tax Assessed Value | 476484 |
Interior Features
| Interior Amenities | Bar,Built-in Features,Ceiling Fan(s),Granite Counters,Double Vanity,In-Law Floorplan,No Interior Steps,Open Floorplan,Pantry,Recessed Lighting,Storage |
|---|---|
| Flooring | Concrete |
| Total Fireplaces | 1 |
| Fireplace Features | Fire Pit,Living Room,Stone,Wood Burning |
| Window Features | Blinds,Screens,Window Coverings |
| Total Bedrooms | 4 |
| Main Level Bedrooms | 4 |
| LivingAreaSource | Owner |
| Total Baths | 2 |
Exterior Features
| Exterior Amenities | Exterior Steps,Garden,Rain Gutters,Playground |
|---|---|
| Fencing | Fenced,Partial |
| Parking Features | Detached Carport,Door-Single,Driveway,Garage,Garage Faces Rear,Gravel |
| Lot Features | Front Yard,Trees-Large (Over 40 Ft) |
| Water Source | Well |
| Total Parking | 4 |
| Foundation Details | Slab |
| Lot Size Acres | 2.5 |
| Waterfront Y/N | No |
| Covered Spaces | 1 |
| Horse Y/N | No |
| Horse Amenities | None |
Amenities
- Foreclosure
- Views
- Short Sale
- New Construction
- Adult 55+
- Lease To Own
- No HOA Fees
- Furnished
- Primary On Main
- Air Conditioning
- Seller Finance
- Green
- Fixer Upper
- Horse
- Golf
- Fireplace
- Deck
- Garage
- Basement
- Pool
Property vs Single Family Average in 78611
Price
Taxes
Year Built
Visits
 © 2026 North Texas Real Estate Information Systems, Inc. All rights reserved. Disclaimer: All information deemed reliable but not guaranteed and should be independently verified. All properties are subject to prior sale, change or withdrawal. Neither listing broker(s) nor Armstrong Real Estate shall be responsible for any typographical errors, misinformation, misprints and shall be held totally harmless. The database information herein is provided from and copyrighted by the North Texas Real
 Austin Board of REALTORS® Copyright ©2026 All rights reserved.
 Central Texas MLS | Four Rivers Association of REALTORS® All information deemed reliable but not guaranteed. All properties are subject to prior sale, change or withdrawal. Neither listing broker(s) or information provider(s) shall be responsible for any typographical errors, misinformation, misprints and shall be held totally harmless. Listing(s) information is provided for consumer's personal, non-commercial use and may not be used for any purpose other than to identify prospective properties
