

Water Views - Primary on Main




Address
4109 Eagle Rd, Temple, TX
Price
$ 524,900
Property Attributes
- MLS#5351374
- TypeSingle Family
- Listing Status Active
- CountyBELL
- CityTemple
- AreaBT
- NeighborhoodOakwoods 1st
- Zip76502
- StyleSingle Family Residence
- Year Built1968
- Taxes$ 8854
- Price$ 524,900
- Bedrooms4
- Full Bathrooms2
- Half Bathrooms1
- Sqr Footage2936
- Lot Size0.9411 Acres
Data Source:
Austin Board of REALTORS® (ABOR) as distributed by MLS GRID
Property Description
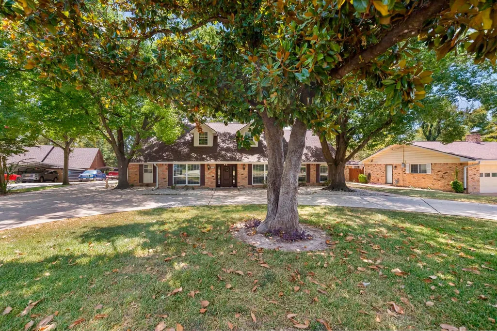
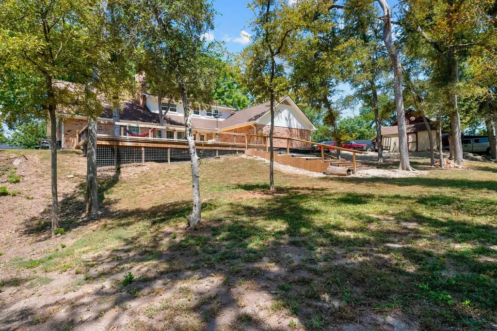
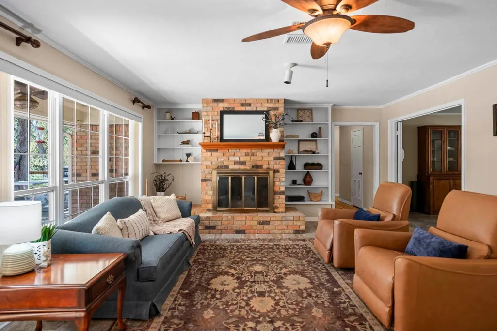
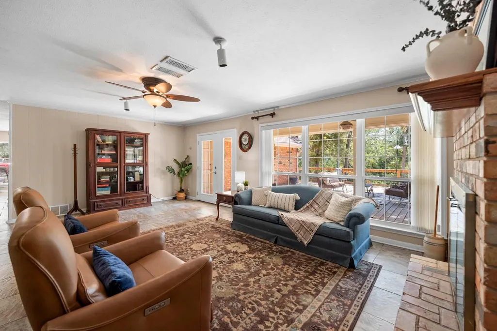
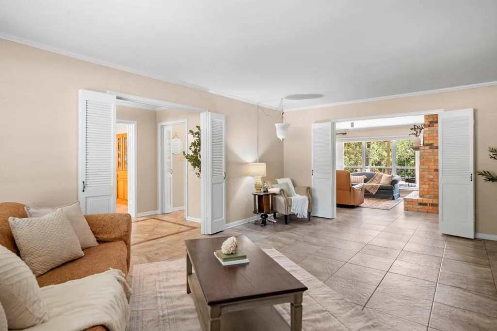
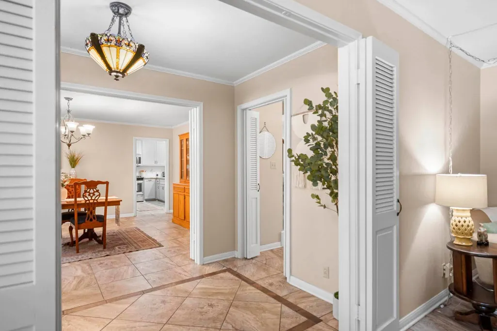
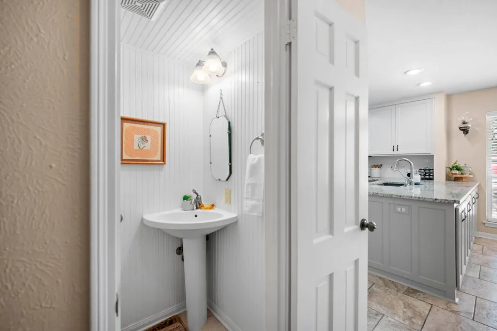
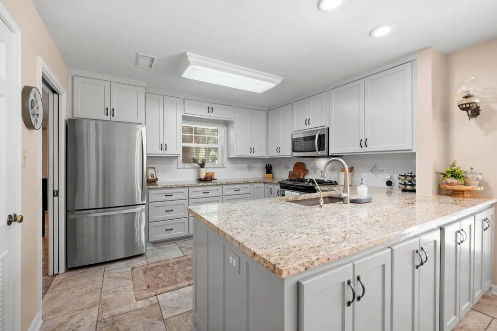
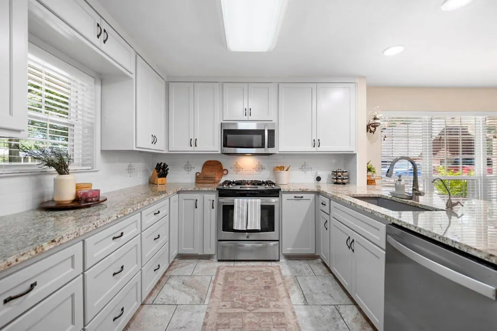
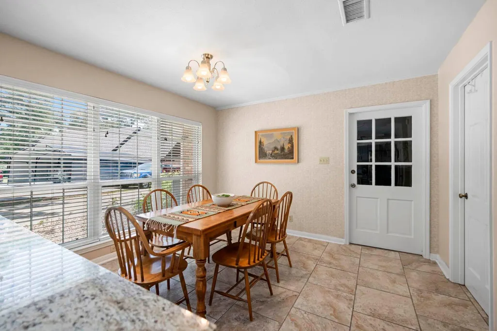
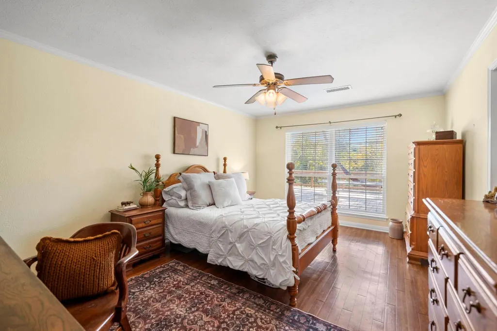
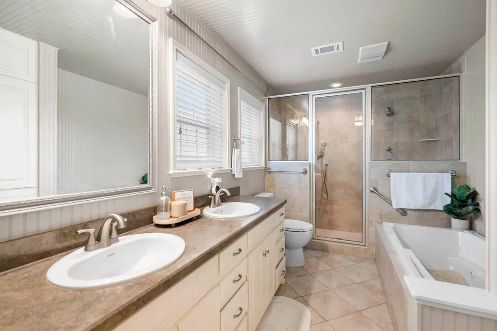
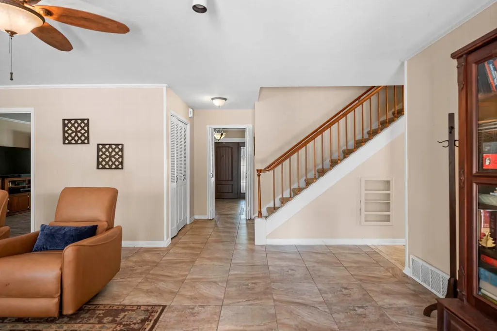
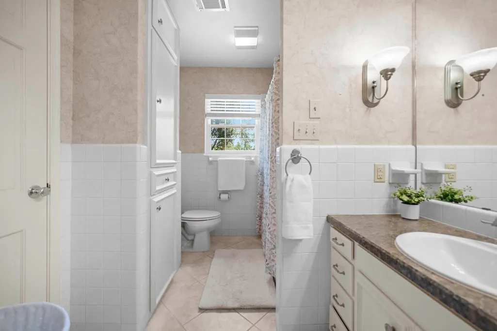
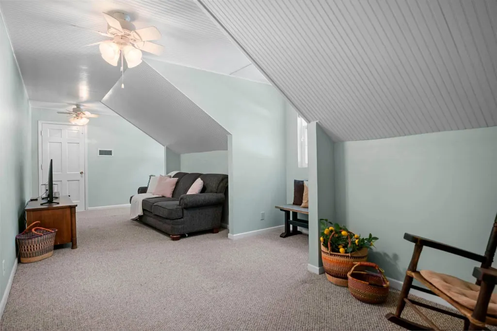
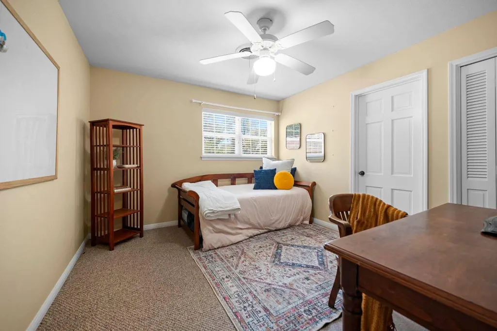
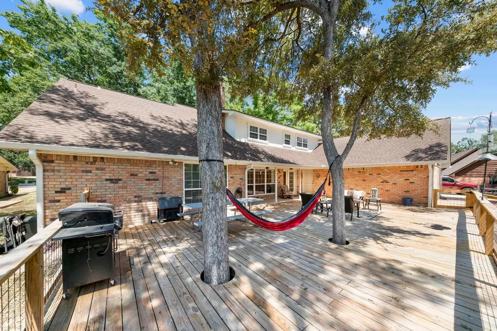
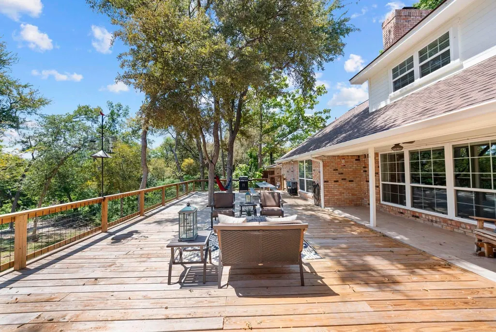
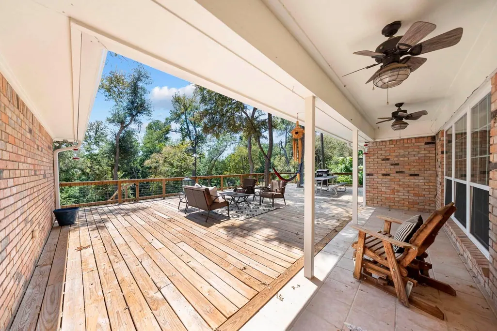
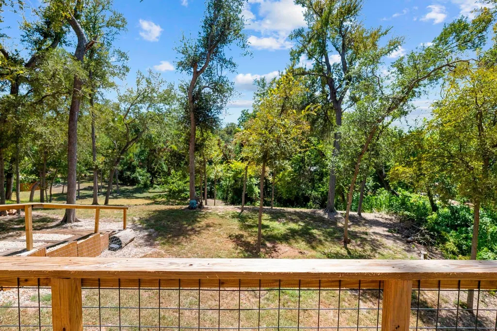
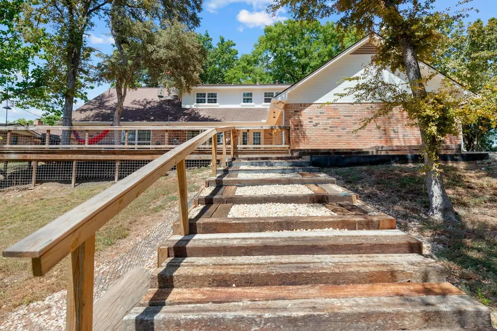
Talk about charm, character, and one of a kind living! This beautiful home is truly something special, offering an incredible blend of timeless charm, thoughtful updates, spacious living areas, and an unforgettable setting. Nestled among an abundance of mature trees on just under an acre lot, this property feels like a private retreat. From the moment you arrive, the circular drive, mature trees, and inviting curb appeal set the tone for what awaits inside. The home features 4 bedrooms and 2.5 bathrooms, with large rooms, oversized windows, and an abundance of natural light creating a warm and welcoming atmosphere throughout. The fully remodeled kitchen brings modern style and functionality to the heart of the home, while the living area showcases a beautiful fireplace with built-in shelving, adding character and a cozy focal point. The spacious floor plan offers plenty of flexibility, including a primary bedroom and office conveniently located on the main level. The office is especially versatile, featuring its own exterior entrance separate from the main entrance, making it an ideal guest suite, home office, hobby room, studio, or private flex space. Storage is something this home does exceptionally well. You'll find generously sized bedrooms, extra storage closets, and a fully floored attic, providing an abundance of space for everything from seasonal décor to household essentials. The property also includes a detached storage shed with electricity offering even more room for tools, equipment, hobbies, or projects. Step outside and the property truly comes alive. The expansive lot stretches toward a creek lining the back of the property, complete with water access and beautiful natural surroundings. A custom, expansive deck overlooking the backyard creates the perfect place to enjoy your morning coffee, entertain friends and family, or simply unwind beneath the mature trees and peaceful setting. You will fall in love the moment you step inside!
| Elementary School | Middle School | High School |
|---|---|---|
| Thornton Elementary School | Bonham Middle School | Temple High School |
| Price History | |
|---|---|
| 9/21/2026 | Listed $524,900 |
General Features
| Living Area | 2936 |
|---|---|
| Sewer | Public Sewer |
| Heating | Central |
| Cooling | Ceiling Fan(s),Central Air |
| Utilities | Cable Available,Electricity Available,Sewer Connected,Water Available |
| Roof | Composition |
| Appliances | Microwave,Electric Oven,Stainless Steel Appliance(s),Electric Water Heater |
| Garage Spaces | 2 |
| Patio/Porch Features | Deck |
| Pool Features | None |
| Security Features | Secured Garage/Parking,Smoke Detector(s) |
| Construction Materials | Brick |
| Year Built | 1968 |
| View | Creek/Stream,Neighborhood |
| Levels | Two |
| Property Subtype | Single Family Residence |
| Tax Year | 2026 |
| Waterfront Features | Creek |
| Community Features | None |
| Accessibility | None |
| County | Bell |
| New Construction | No |
| Property Type | Residential |
| HOA | No |
| Energy Efficient | None |
| Subdivision Name | Oakwoods 1st |
| Facing Direction | Northwest |
| Green Sustainability | None |
| Other Structures | None |
| Full Baths | 2 |
| Status | Active |
| Directions | Take exit 299 toward US-190 E/TX-363 Loop,merge onto S General Bruce Dr,Turn left onto SW HK Dodgen Loop,Turn right onto Birdcreek Dr,Turn right onto Lark Trail,Turn left onto Wren Rd,Turn left onto |
| High School | Temple |
| City | Temple |
| Disclosures | Seller Disclosure |
| MLS Area | BT |
| Lot Size Square Feet | 40994.32 |
| Elementary School | Thornton |
| Tax Annual Amount | 8854.01 |
| Middle/Junior High School | Bonham |
| Property Condition | Resale |
| Additional Parcels Y/N | No |
| Standard Status | Active |
| Year Built Source | Public Records |
| Tax Assessed Value | 376474 |
Interior Features
| Interior Amenities | Bar,Built-in Features,Cedar Closet(s),Ceiling Fan(s),Double Vanity,Eat-in Kitchen,Entrance Foyer,Multiple Living Areas,Primary Bedroom on Main,Soaking Tub,Storage,Study/Home Office |
|---|---|
| Flooring | Carpet,Tile |
| Total Fireplaces | 1 |
| Fireplace Features | Family Room |
| Window Features | None |
| Half Baths | 1 |
| Total Bedrooms | 4 |
| Main Level Bedrooms | 2 |
| LivingAreaSource | Public Records |
| Total Baths | 3 |
Exterior Features
| Exterior Amenities | Private Yard |
|---|---|
| Fencing | None |
| Parking Features | Attached,Circular Driveway,Garage |
| Lot Features | Greenbelt,Front Yard,Sloped Down,Many Trees,Trees-Medium (20 Ft - 40 Ft),Views |
| Water Source | MUD |
| Total Parking | 6 |
| Foundation Details | Slab |
| Lot Size Acres | 0.9411 |
| Waterfront Y/N | No |
| Covered Spaces | 2 |
| Horse Y/N | No |
| Horse Amenities | None |
Amenities
- Foreclosure
- Views
- Short Sale
- New Construction
- Adult 55+
- Lease To Own
- No HOA Fees
- Furnished
- Primary On Main
- Air Conditioning
- Seller Finance
- Green
- Fixer Upper
- Horse
- Golf
- Fireplace
- Deck
- Garage
- Basement
- Pool
Property vs Single Family Average in 76502
Price
Taxes
Year Built
 © 2026 North Texas Real Estate Information Systems, Inc. All rights reserved. Disclaimer: All information deemed reliable but not guaranteed and should be independently verified. All properties are subject to prior sale, change or withdrawal. Neither listing broker(s) nor Armstrong Real Estate shall be responsible for any typographical errors, misinformation, misprints and shall be held totally harmless. The database information herein is provided from and copyrighted by the North Texas Real
 Austin Board of REALTORS® Copyright ©2026 All rights reserved.
 Central Texas MLS | Four Rivers Association of REALTORS® All information deemed reliable but not guaranteed. All properties are subject to prior sale, change or withdrawal. Neither listing broker(s) or information provider(s) shall be responsible for any typographical errors, misinformation, misprints and shall be held totally harmless. Listing(s) information is provided for consumer's personal, non-commercial use and may not be used for any purpose other than to identify prospective properties
