

Views







Address
103 Brushy Creek Dr, Bastrop, TX
Price
$ 295,000
Property Attributes
- MLS#4545332
- TypeSingle Family
- Listing Status Active
- CountyBASTROP
- CityBastrop
- AreaBW
- NeighborhoodColony Mud 1C Sec 5
- Zip78602
- StyleSingle Family Residence
- Year Built2022
- Taxes$ 7138
- Price$ 295,000
- Bedrooms3
- Full Bathrooms2
- Half Bathrooms0
- Sqr Footage1391
- Lot Size0.119 Acres
Data Source:
Austin Board of REALTORS® (ABOR) as distributed by MLS GRID
Property Description
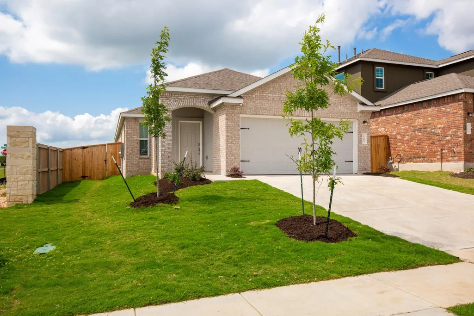
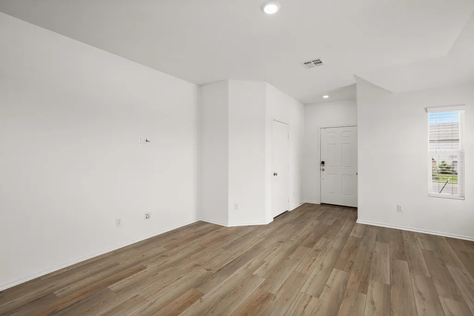
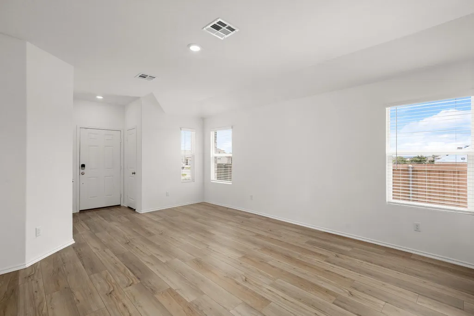
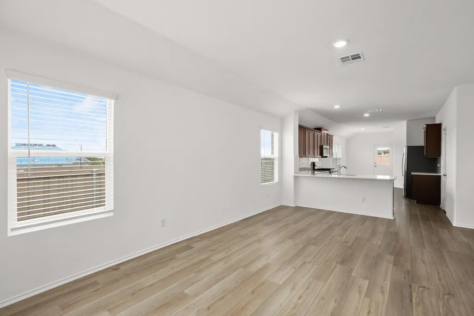
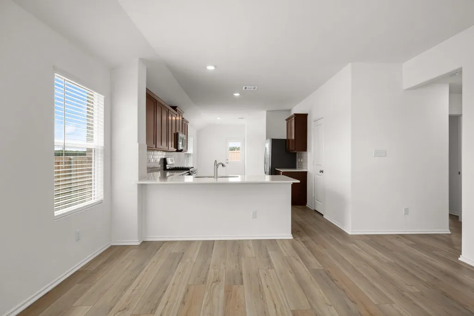
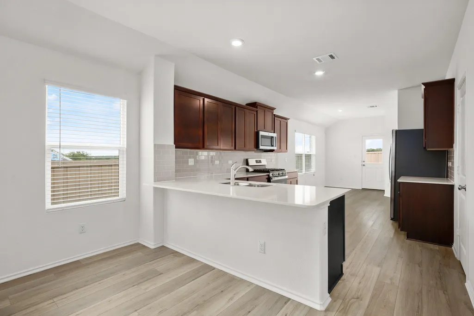
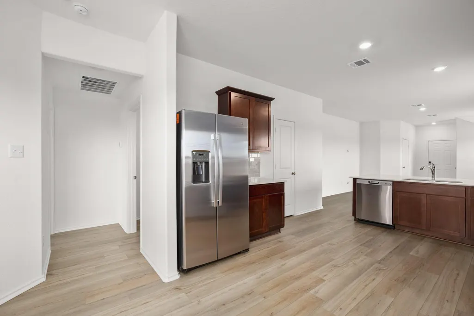
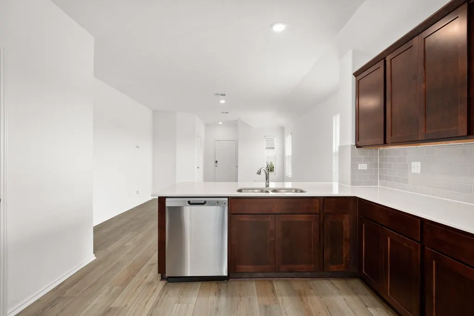
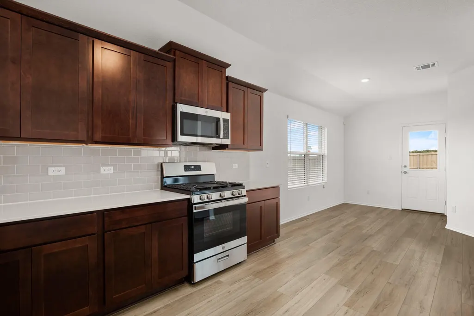
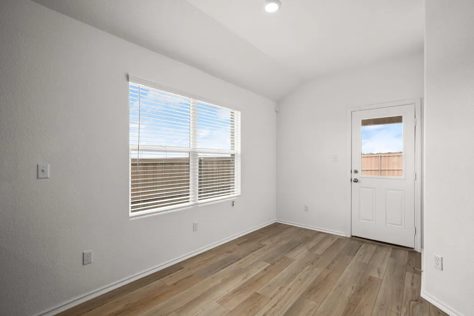
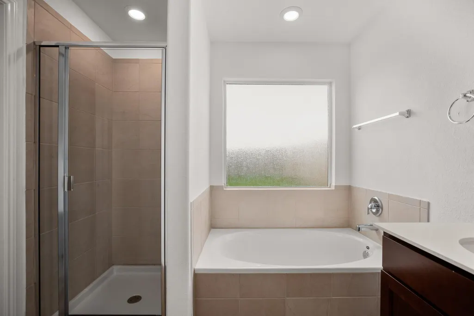
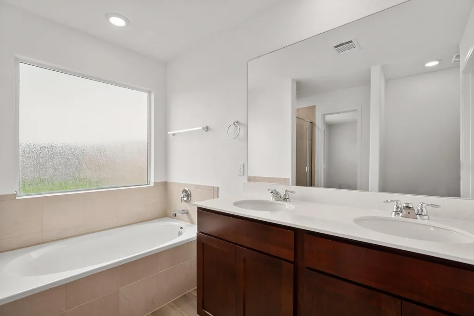
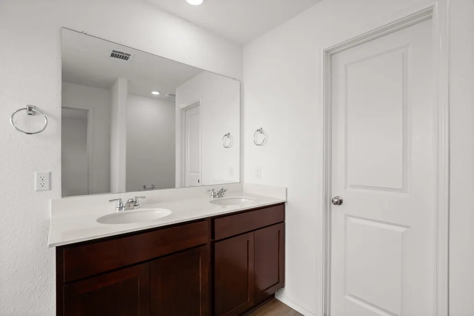
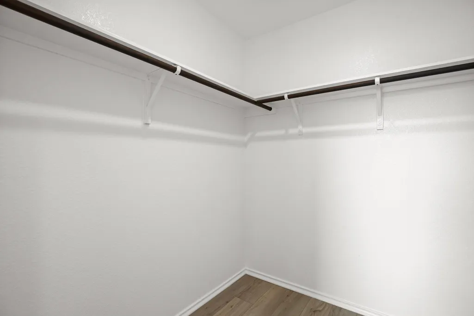
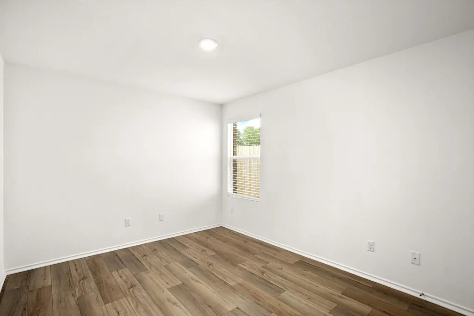
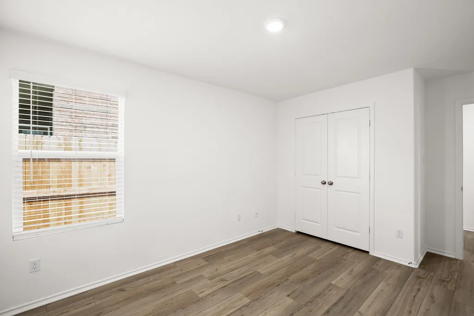
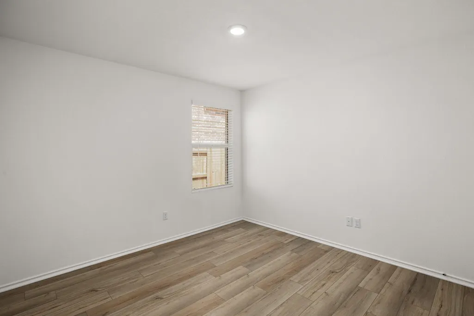
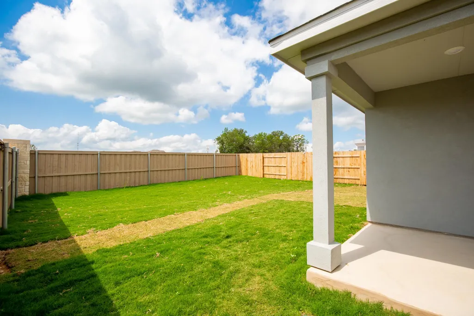
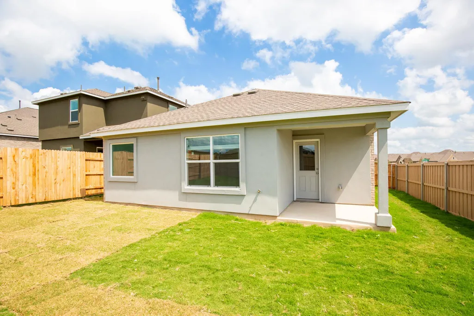
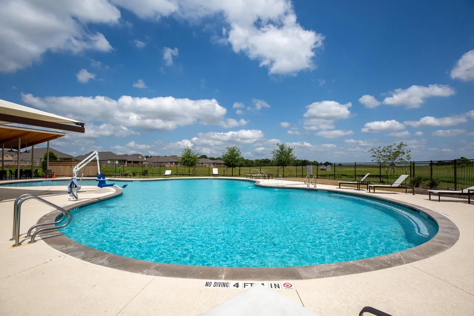
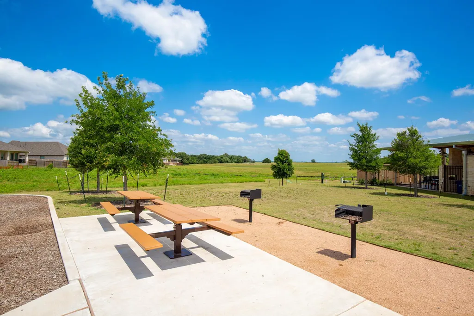
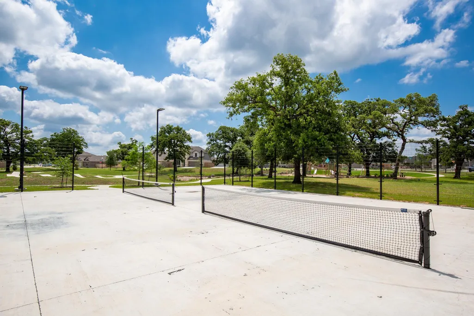
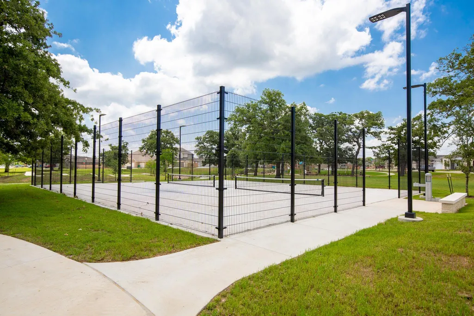
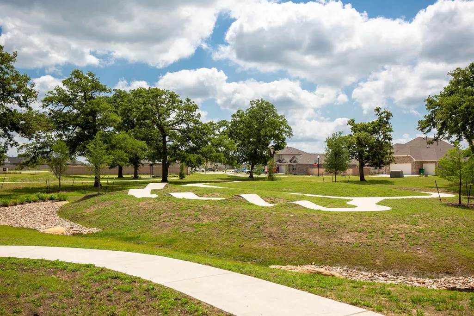
***Up to $3,000 towards closing costs! Contact Listing Agent for details.*** Where Bastrop’s historic small-town character meets Central Texas’ growing innovation corridor, 103 Brushy Creek Drive offers modern, single-story living in The Colony. Positioned on a corner lot, the home features three bedrooms, two full bathrooms and a bright, open layout designed for comfortable everyday living. Durable luxury vinyl plank flooring connects the living, dining and kitchen spaces, while an abundance of windows brings in natural light throughout the home. The kitchen pairs rich shaker-style cabinetry with quartz countertops, a subway-tile backsplash, stainless-steel appliances, gas cooking and a spacious breakfast bar for casual dining and entertaining. The primary suite offers a private retreat with a dual-sink vanity, soaking tub and separate walk-in shower. Two additional bedrooms provide flexibility for guests, a home office, fitness space or creative pursuits. Outside, the fully fenced backyard offers generous room to relax, garden or entertain, with a covered patio providing a shaded place to enjoy mornings and evenings outdoors. The Colony enhances the lifestyle with community pools, parks, playgrounds, a dog park and an extensive trail system near the Colorado River. Historic Downtown Bastrop, Bastrop State Park and the shopping and dining along the SH 71 corridor are all within convenient reach. The location also provides access to Austin-Bergstrom International Airport and Bastrop’s rapidly developing employment corridor, home to major operations associated with SpaceX and Starlink, X and The Boring Company. Comfortable today and well positioned for Bastrop’s next chapter, 103 Brushy Creek Drive offers an opportunity to put down roots in one of the region’s most dynamic communities.
| Elementary School | Middle School | High School |
|---|---|---|
| Mina Elementary School | Bastrop Middle School | Bastrop High School |
| Price History | |
|---|---|
| 7/24/2026 | Listed $295,000 |
General Features
| Living Area | 1391 |
|---|---|
| Sewer | MUD |
| Heating | Central |
| Cooling | Central Air |
| Utilities | Electricity Connected,Sewer Connected,Water Connected |
| Roof | Composition |
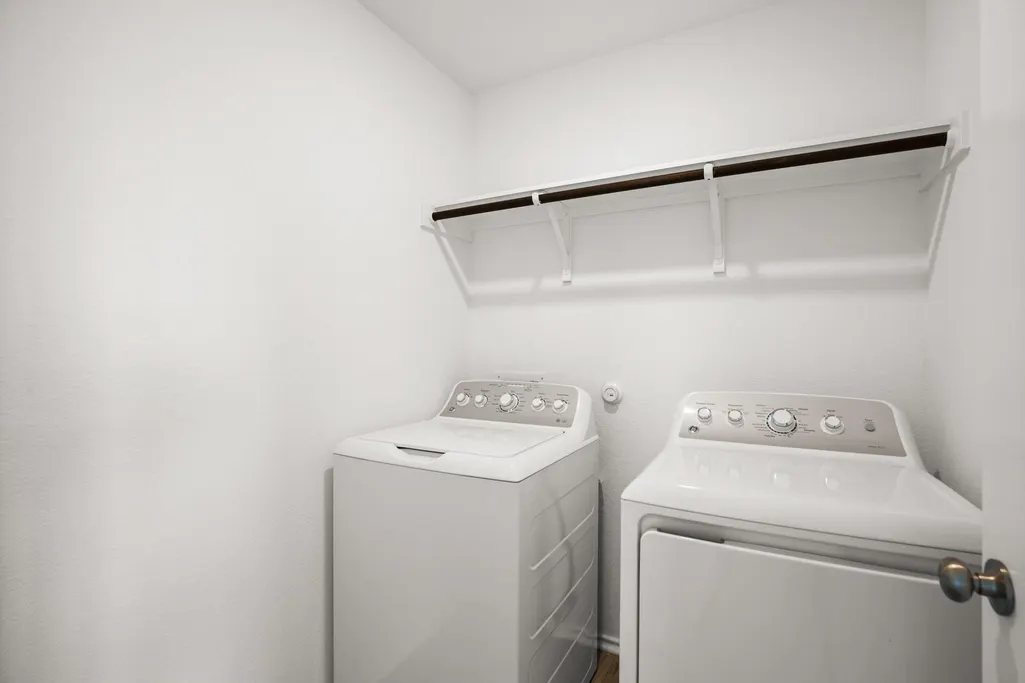
| Appliances | Dishwasher,Microwave,Oven,Refrigerator,Washer/Dryer |
| HOA Fee | 85 |
| Garage Spaces | 2 |
| Association Fee Includes | Common Area Maintenance |
| Patio/Porch Features | Front Porch,Porch,Rear Porch |
| Pool Features | None |
| Construction Materials | Brick Veneer |
| Year Built | 2022 |
| View | Neighborhood |
| Levels | One |
| Property Subtype | Single Family Residence |
| Tax Year | 2025 |
| Waterfront Features | None |
| Community Features | Cluster Mailbox,Curbs,Dog Park,Pet Amenities,Picnic Area,Playground,Pool,Trail(s) |
| Accessibility | None |
| Assoc Fee Paid Per | Monthly |
| County | Bastrop |
| New Construction | No |
| Property Type | Residential |
| HOA | Yes |
| Energy Efficient | None |
| Subdivision Name | Colony Mud 1C Sec 5 |
| Facing Direction | North |
| Green Sustainability | None |
| Other Structures | None |
| Full Baths | 2 |
| Status | Active |
| Directions | Head East on 71,exit for TX-21 E/Chestnut St toward Bastrop,turn left onto TX-95 N/N Hasler Blvd,turn left onto Brushy Creek Dr. |
| High School | Bastrop |
| City | Bastrop |
| Disclosures | Seller Disclosure |
| Association Name | The Colony Homeowners Association,Inc. |
| MLS Area | BW |
| Lot Size Square Feet | 5183.64 |
| Elementary School | Mina |
| Middle/Junior High School | Bastrop |
| Property Condition | Resale |
| Standard Status | Active |
| Year Built Source | Public Records |
| Tax Assessed Value | 300625 |
Interior Features
| Interior Amenities | Ceiling Fan(s),Double Vanity,Open Floorplan |
|---|---|
| Flooring | Carpet,Vinyl |
| Window Features | Blinds |
| Total Bedrooms | 3 |
| Main Level Bedrooms | 3 |
| LivingAreaSource | Public Records |
| Total Baths | 2 |
Exterior Features
| Exterior Amenities | Private Yard |
|---|---|
| Fencing | Wood |
| Parking Features | Attached |
| Lot Features | Back Yard |
| Water Source | Public |
| Total Parking | 4 |
| Foundation Details | Slab |
| Lot Size Acres | 0.119 |
| Waterfront Y/N | No |
| Covered Spaces | 2 |
| Horse Y/N | No |
| Horse Amenities | None |
Amenities
- Foreclosure
- Views
- Short Sale
- New Construction
- Adult 55+
- Lease To Own
- No HOA Fees
- Furnished
- Primary On Main
- Air Conditioning
- Seller Finance
- Green
- Fixer Upper
- Horse
- Golf
- Fireplace
- Deck
- Garage
- Basement
- Pool
Property vs Single Family Average in 78602
Price
Taxes
Year Built
Visits
 © 2026 North Texas Real Estate Information Systems, Inc. All rights reserved. Disclaimer: All information deemed reliable but not guaranteed and should be independently verified. All properties are subject to prior sale, change or withdrawal. Neither listing broker(s) nor Armstrong Real Estate shall be responsible for any typographical errors, misinformation, misprints and shall be held totally harmless. The database information herein is provided from and copyrighted by the North Texas Real
 Austin Board of REALTORS® Copyright ©2026 All rights reserved.
 Central Texas MLS | Four Rivers Association of REALTORS® All information deemed reliable but not guaranteed. All properties are subject to prior sale, change or withdrawal. Neither listing broker(s) or information provider(s) shall be responsible for any typographical errors, misinformation, misprints and shall be held totally harmless. Listing(s) information is provided for consumer's personal, non-commercial use and may not be used for any purpose other than to identify prospective properties
