

Views - New Construction - Primary on Main



Address
253 Iron Willow Loop, Dripping Springs, TX
Price
$ 780,325
Property Attributes
- MLS#4281373
- TypeSingle Family
- Listing Status Active
- CountyHAYS
- CityDripping Springs
- AreaHD
- NeighborhoodHeadwaters at Barton Creek
- Zip78620
- StyleSingle Family Residence
- Year Built2027
- Taxes$ 19783
- Price$ 780,325
- Bedrooms4
- Full Bathrooms3
- Half Bathrooms0
- Sqr Footage2421
- Lot Size0.1946 Acres
Data Source:
Austin Board of REALTORS® (ABOR) as distributed by MLS GRID
Property Description
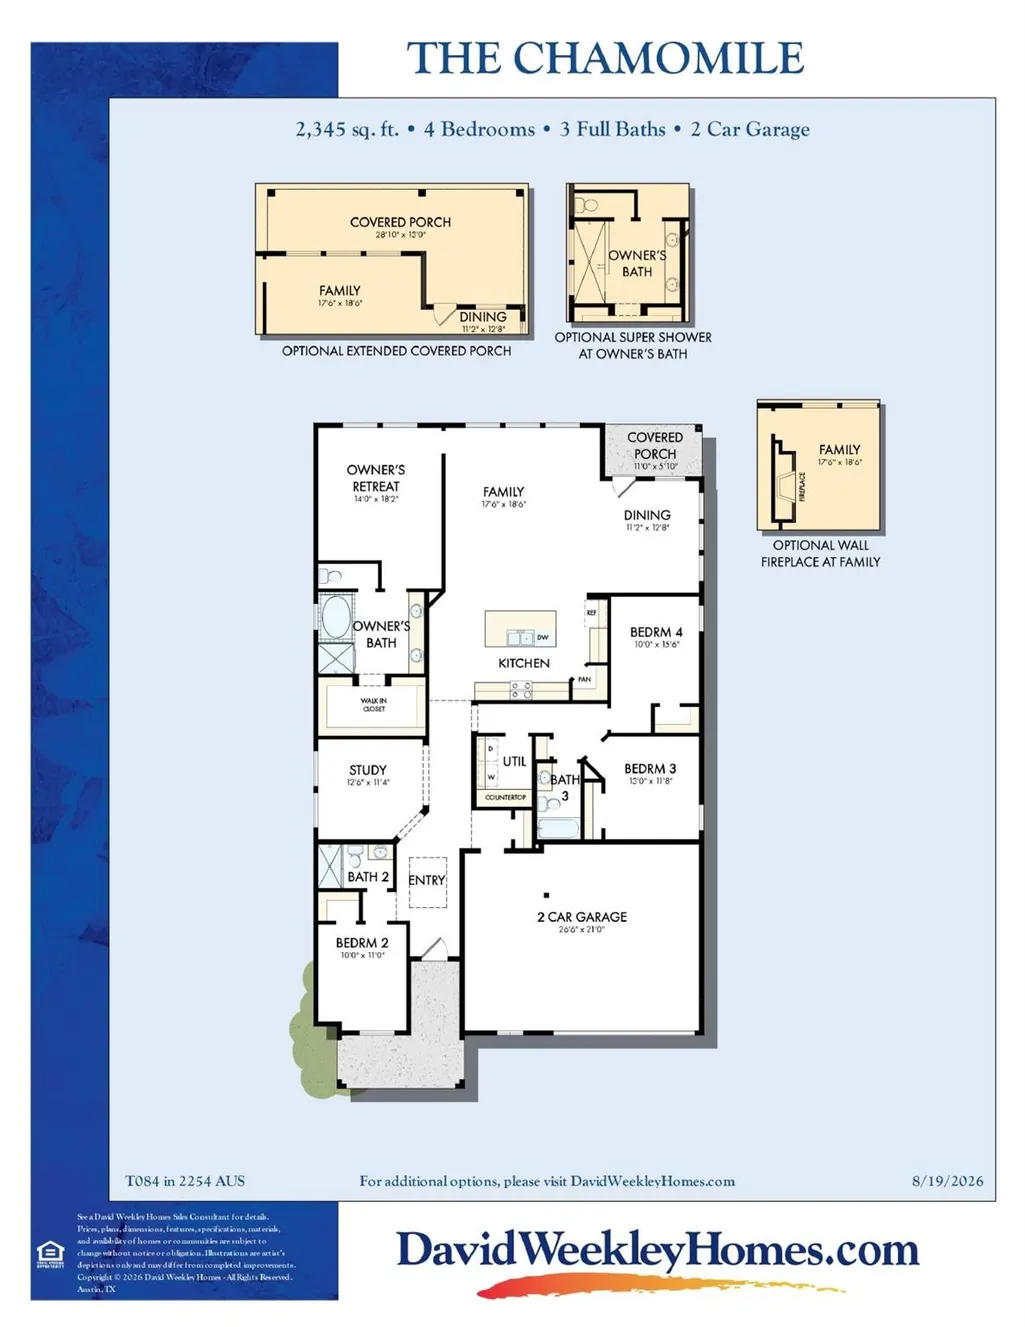
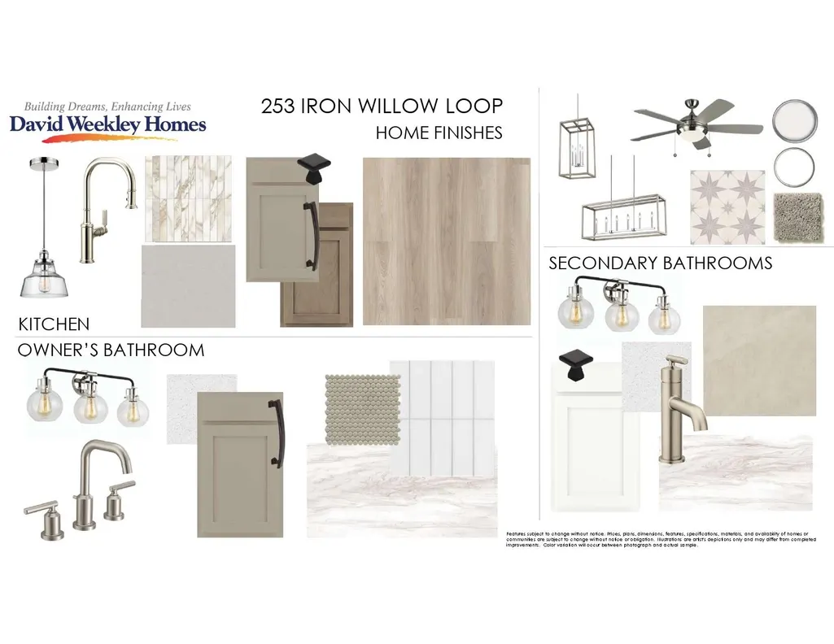
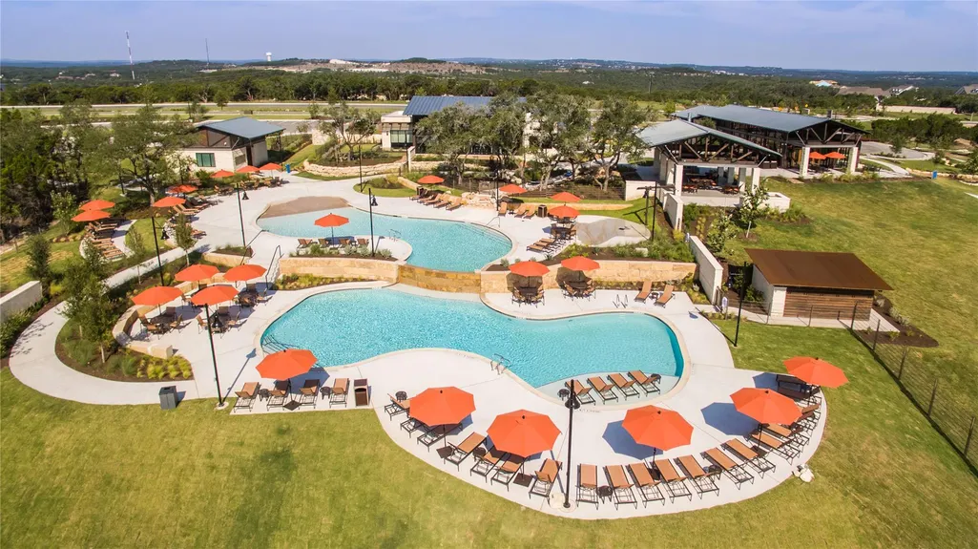
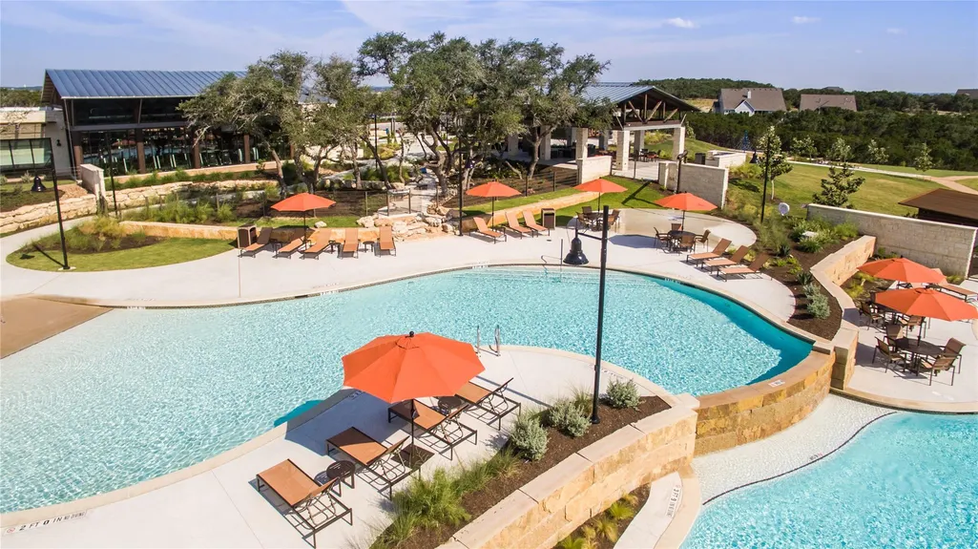
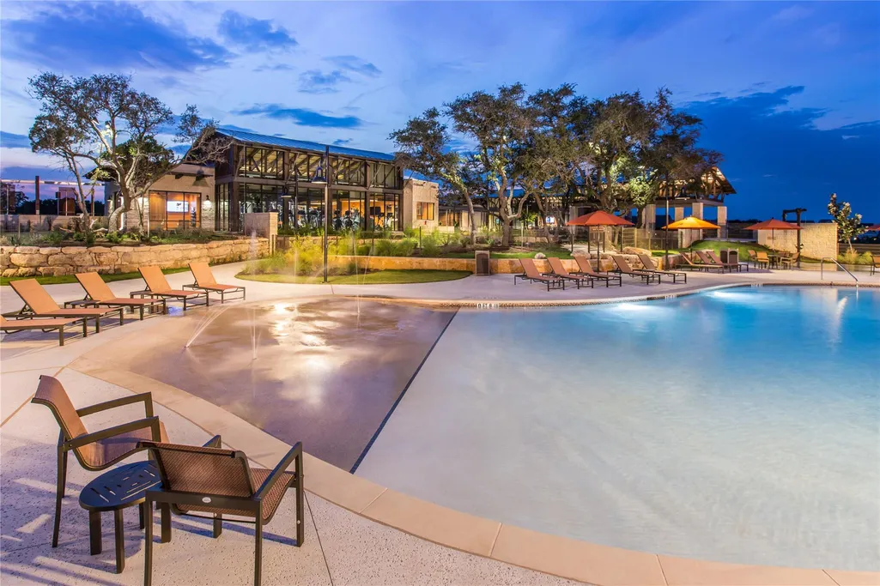
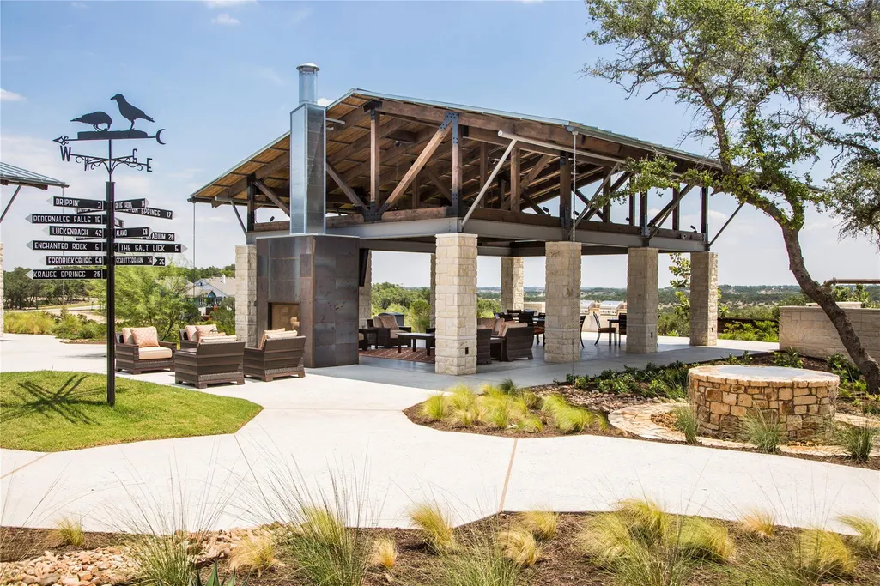
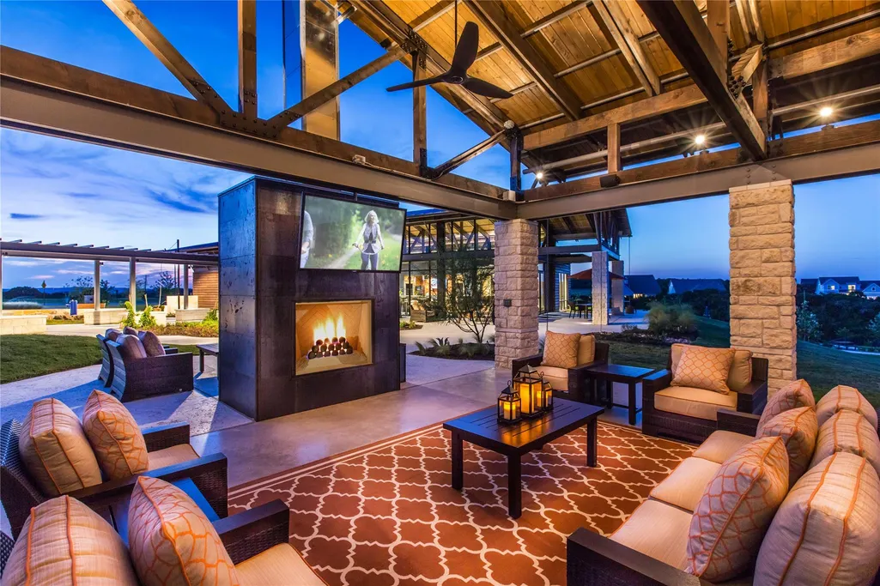
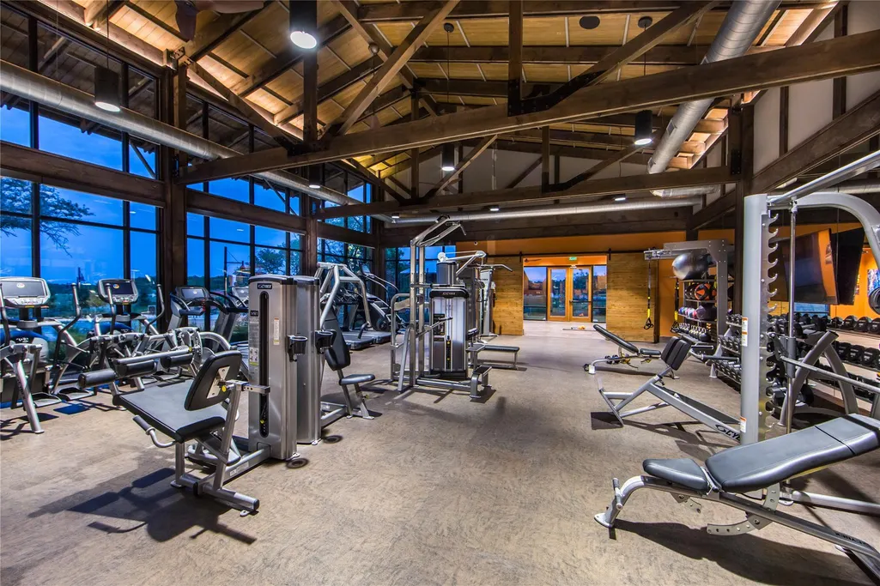
Welcome to the Chamomile, a thoughtfully designed one-story floor plan by David Weekley Homes that blends luxury, comfort, and effortless everyday living. Featuring 4 bedrooms, 3 full baths, a dedicated study, and a spacious two-car garage with additional storage, this open-concept home offers both functionality and style. Soaring 12-foot ceilings make a stunning statement throughout the entryway, family room, dining room, and owner’s retreat, while walls of windows fill the home with abundant natural light and showcase the beautiful Hill Country surroundings. The gourmet kitchen serves as the heart of the home, opening seamlessly to the living and dining spaces—perfect for entertaining or enjoying relaxed family time. The luxurious Owner’s Retreat provides a peaceful escape, complete with a spa-inspired bathroom designed for relaxation and rejuvenation. Every detail of the Chamomile is thoughtfully crafted to create a home that feels both elegant and inviting. Set on a homesite backing to a greenbelt, this property offers beautiful Hill Country views and a sense of privacy rarely found in new construction. Located in Headwaters, residents enjoy access to some of the area’s finest resort-style amenities, along with highly acclaimed Dripping Springs schools. The Chamomile delivers the ideal combination of sophisticated design, natural beauty, and an exceptional Hill Country lifestyle—all in one remarkable home. Our EnergySaver™ Homes offer peace of mind knowing your new home in Dripping Springs is minimizing your environmental footprint while saving energy. Square Footage is an estimate only; actual construction may vary.
| Elementary School | Middle School | High School |
|---|---|---|
| WildwoodSprings Elementary School | Dripping Springs Middle | Dripping Springs High School |
| Price History | |
|---|---|
| 9/21/2026 | Listed $780,325 |
General Features
| Living Area | 2421 |
|---|---|
| Sewer | MUD |
| Heating | Central,Electric,ENERGY STAR Qualified Equipment,Natural Gas |
| Cooling | Ceiling Fan(s),Central Air,Electric,ENERGY STAR Qualified Equipment,Zoned |
| Utilities | Electricity Connected,High Speed Internet,Natural Gas Connected,Phone Available,Underground Utilities,Water Connected |
| Roof | Composition |
| Appliances | Built-In Oven(s),Dishwasher,Disposal,ENERGY STAR Qualified Appliances,ENERGY STAR Qualified Water Heater,Gas Cooktop,Microwave,Oven,RNGHD,Stainless Steel Appliance(s),Vented Exhaust Fan,Water Heater, |
| HOA Fee | 459 |
| Garage Spaces | 3 |
| Association Fee Includes | Common Area Maintenance,Internet |
| Patio/Porch Features | Covered,Front Porch,Rear Porch |
| Pool Features | None |
| Security Features | Carbon Monoxide Detector(s),Smoke Detector(s) |
| Construction Materials | Frame,HardiPlank Type,Blown-In Insulation,Radiant Barrier,Board & Batten Siding,Cement Siding,Stone |
| Year Built | 2027 |
| View | Park/Greenbelt,Trees/Woods |
| Levels | One |
| Property Subtype | Single Family Residence |
| Tax Year | 2025 |
| Waterfront Features | None |
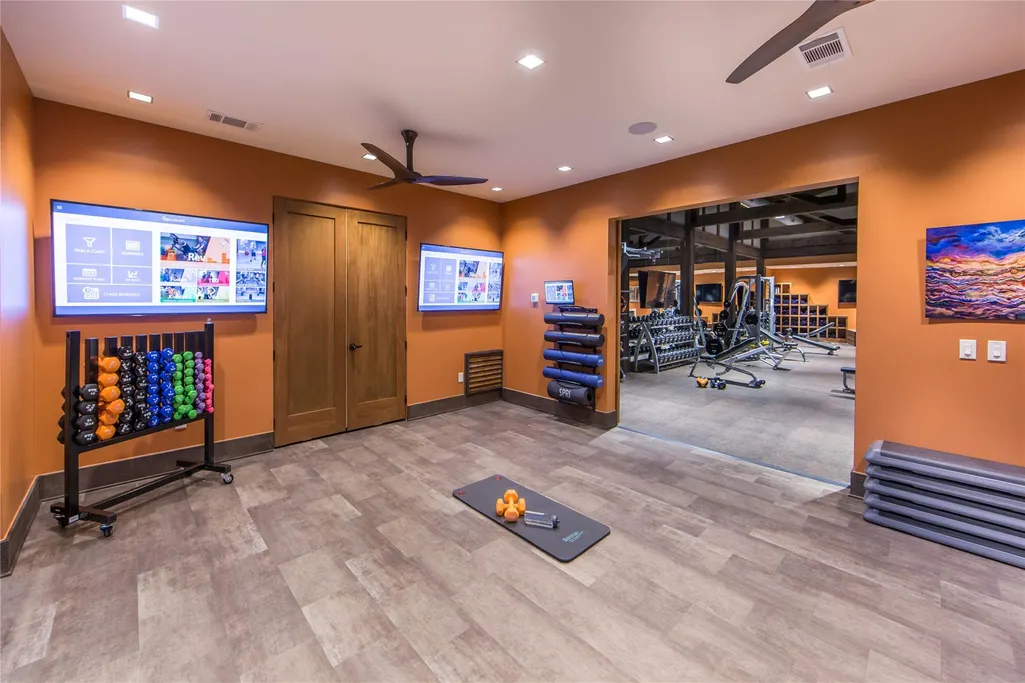
| Community Features | BBQ Pit/Grill,Clubhouse,Cluster Mailbox,Common Grounds,Conference/Meeting Room,Controlled Access,Curbs,Dog Park,Fitness Center,High Speed Internet,Park,Picnic Area,Planned Social Activities,Playgroun |
| Accessibility | None |
| Assoc Fee Paid Per | Quarterly |
| County | Hays |
| New Construction | No |
| Property Type | Residential |
| HOA | Yes |
| Energy Efficient | Construction,Insulation,Materials |
| Subdivision Name | Headwaters at Barton Creek |
| Facing Direction | East |
| Green Sustainability | None |
| Other Structures | None |
| Full Baths | 3 |
| Status | Active |
| Directions | Showings by Appointment Only! From Austin: Take Hwy 290 towards Dripping Springs. Take a right onto Headwaters Blvd. At the round-about,head right Take a left onto Dayridge Drive Our model home wi |
| High School | Dripping Springs |
| City | Dripping Springs |
| Disclosures | MUD |
| Association Name | Headwaters Residential Master Association |
| MLS Area | HD |
| Lot Size Square Feet | 8476.78 |
| Spa Features | None |
| Elementary School | WildwoodSprings |
| Middle/Junior High School | Dripping Springs Middle |
| Property Condition | Under Construction |
| Additional Parcels Y/N | No |
| Builder Name | David Weekley Homes |
| Standard Status | Active |
| Year Built Source | Builder |
| Tax Assessed Value | 118815 |
Interior Features
| Interior Amenities | Breakfast Bar,Ceiling Fan(s),Ceiling-High,Tray Ceiling(s),Chandelier,Double Vanity,Eat-in Kitchen,Entrance Foyer,High Speed Internet,Kitchen Island,No Interior Steps,Open Floorplan,Pantry,Primary Bed |
|---|---|
| Flooring | Carpet,Tile,Vinyl |
| Window Features | Double Pane Windows,Low-Emissivity Windows,Vinyl Windows |
| Total Bedrooms | 4 |
| Main Level Bedrooms | 4 |
| LivingAreaSource | Builder |
| Total Baths | 3 |
Exterior Features
| Exterior Amenities | Gutters Full,Lighting,Pest Tubes in Walls |
|---|---|
| Fencing | Back Yard,Wood,Wrought Iron |
| Parking Features | Attached,Door-Multi,Driveway,Electric Vehicle Charging Station(s),Garage,Garage Door Opener,Garage Faces Front |
| Lot Features | Greenbelt,Back Yard,Curbs,Front Yard,Landscaped,Sprinkler - Automatic,Sprinklers In Rear,Sprinklers In Front,Sprinkler - Rain Sensor,Trees-Small (Under 20 Ft),Views |
| Water Source | MUD |
| Total Parking | 5 |
| Foundation Details | Slab |
| Lot Dimensions | 60 X 125 |
| Lot Size Acres | 0.1946 |
| Waterfront Y/N | No |
| Covered Spaces | 3 |
| Horse Y/N | No |
| Horse Amenities | None |
Amenities
- Foreclosure
- Views
- Short Sale
- New Construction
- Adult 55+
- Lease To Own
- No HOA Fees
- Furnished
- Primary On Main
- Air Conditioning
- Seller Finance
- Green
- Fixer Upper
- Horse
- Golf
- Fireplace
- Deck
- Garage
- Basement
- Pool
Property vs Single Family Average in 78620
Price
Taxes
Year Built
In The Neighborhood
Just Listed
Dripping Springs
$ 898,410
192 Cactus Wren Ct
Dripping Springs, TX 78620
- Type
- Single Family
- Size
- 3,124 SqFt
- Rooms
- 4 Beds + 3 Baths
Viewed
Dripping Springs
$ 754,936
984 Iron Willow Loop
Dripping Springs, TX 78620
- Type
- Single Family
- Size
- 2,700 SqFt
- Rooms
- 4 Beds + 3.5 Baths
Views
Dripping Springs
$ 937,392
171 Cactus Wren Ct
Dripping Springs, TX 78620
- Type
- Single Family
- Size
- 3,337 SqFt
- Rooms
- 5 Beds + 4 Baths
Viewed
Dripping Springs
$ 817,768
702 Iron Willow Loop
Dripping Springs, TX 78620
- Type
- Single Family
- Size
- 3,124 SqFt
- Rooms
- 4 Beds + 3 Baths
Views
Dripping Springs
$ 744,341
808 Iron Willow Loop
Dripping Springs, TX 78620
- Type
- Single Family
- Size
- 2,605 SqFt
- Rooms
- 4 Beds + 3.5 Baths
Viewed
Dripping Springs
$ 870,076
366 Iron Willow Loop
Dripping Springs, TX 78620
- Type
- Single Family
- Size
- 2,979 SqFt
- Rooms
- 4 Beds + 3.5 Baths
Viewed
Dripping Springs
$ 736,476
974 Iron Willow Loop
Dripping Springs, TX 78620
- Type
- Single Family
- Size
- 2,763 SqFt
- Rooms
- 4 Beds + 3.5 Baths
Views
Dripping Springs
$ 790,663
854 Iron Willow Loop
Dripping Springs, TX 78620
- Type
- Single Family
- Size
- 2,700 SqFt
- Rooms
- 4 Beds + 3.5 Baths
Views
Dripping Springs
$ 785,000
1010 Iron Willow Loop
Dripping Springs, TX 78620
- Type
- Single Family
- Size
- 3,026 SqFt
- Rooms
- 5 Beds + 4 Baths
Open House
Dripping Springs
$ 565,000
576 Sage Thrasher Cir
Dripping Springs, TX 78620
- Type
- Single Family
- Size
- 2,198 SqFt
- Rooms
- 3 Beds + 2.5 Baths
Reduced
Dripping Springs
$ 715,000
1062 Iron Willow Loop
Dripping Springs, TX 78620
- Type
- Single Family
- Size
- 2,618 SqFt
- Rooms
- 4 Beds + 3.5 Baths
Viewed
Dripping Springs
$ 795,000
684 Iron Willow Loop
Dripping Springs, TX 78620
- Type
- Single Family
- Size
- 3,073 SqFt
- Rooms
- 5 Beds + 4 Baths
 © 2026 North Texas Real Estate Information Systems, Inc. All rights reserved. Disclaimer: All information deemed reliable but not guaranteed and should be independently verified. All properties are subject to prior sale, change or withdrawal. Neither listing broker(s) nor Armstrong Real Estate shall be responsible for any typographical errors, misinformation, misprints and shall be held totally harmless. The database information herein is provided from and copyrighted by the North Texas Real
 Austin Board of REALTORS® Copyright ©2026 All rights reserved.
 Central Texas MLS | Four Rivers Association of REALTORS® All information deemed reliable but not guaranteed. All properties are subject to prior sale, change or withdrawal. Neither listing broker(s) or information provider(s) shall be responsible for any typographical errors, misinformation, misprints and shall be held totally harmless. Listing(s) information is provided for consumer's personal, non-commercial use and may not be used for any purpose other than to identify prospective properties
