

Views - New Construction



















Address
8012 Gault St, Austin, TX
Price
$ 949,000
Property Attributes
- MLS#2468206
- TypeSingle Family
- Listing Status Active
- CountyTRAVIS
- CityAustin
- Area2
- NeighborhoodSunset View Sec 01
- Zip78757
- StyleSingle Family Residence
- Year Built2026
- Taxes$ 10000
- Price$ 949,000
- Bedrooms5
- Full Bathrooms2
- Half Bathrooms1
- Sqr Footage3026
- Lot Size0.2219 Acres
Data Source:
Austin Board of REALTORS® (ABOR) as distributed by MLS GRID
Property Description
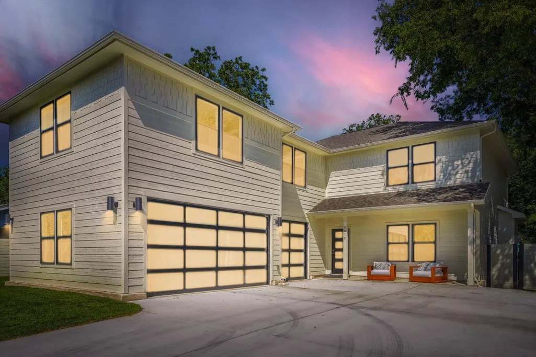
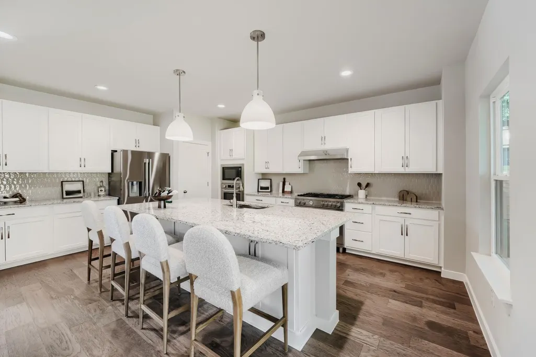
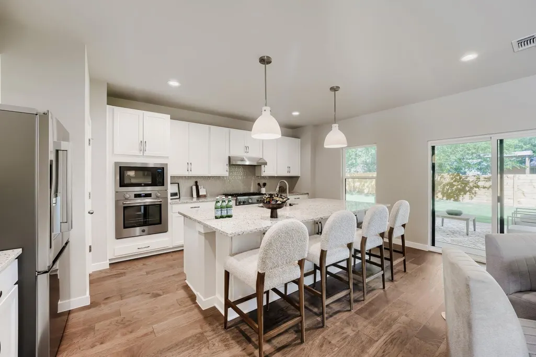
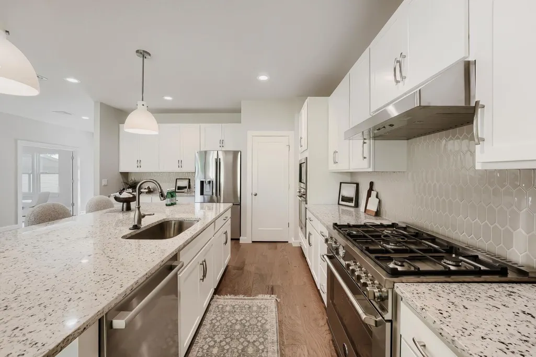
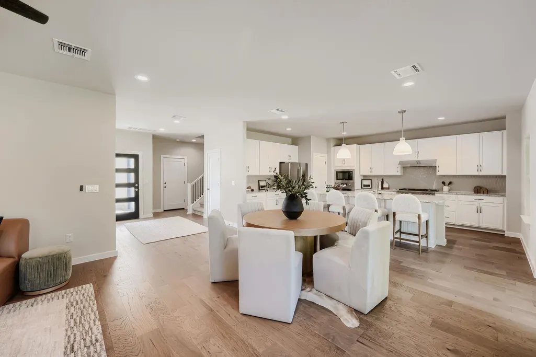
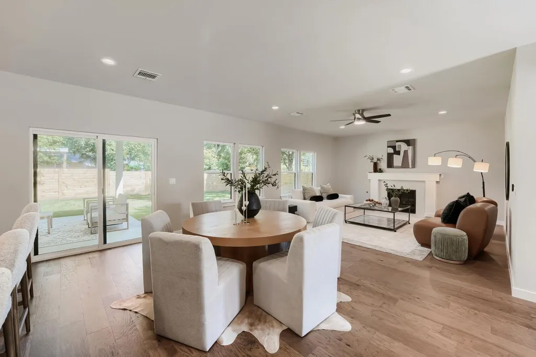
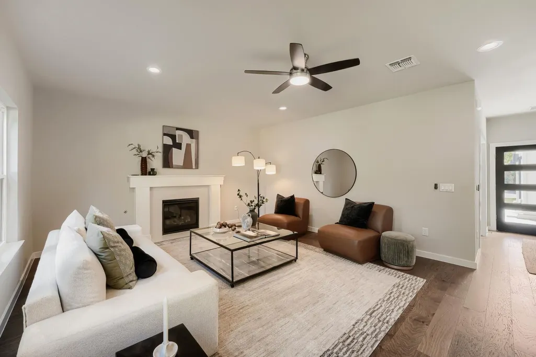
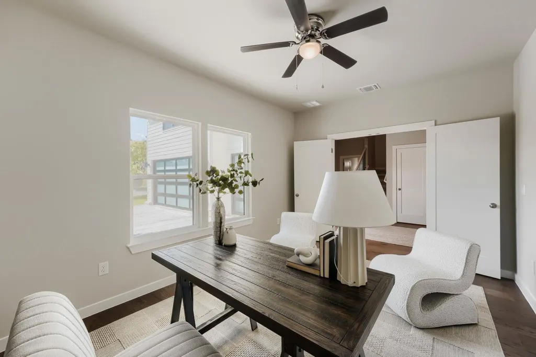
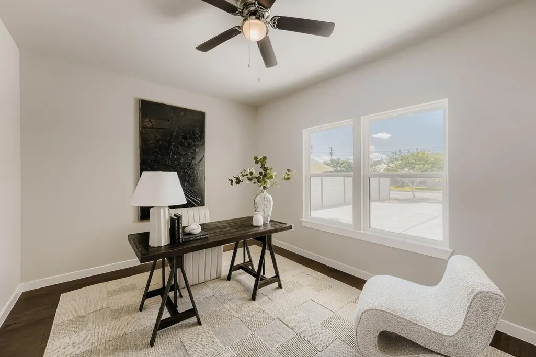
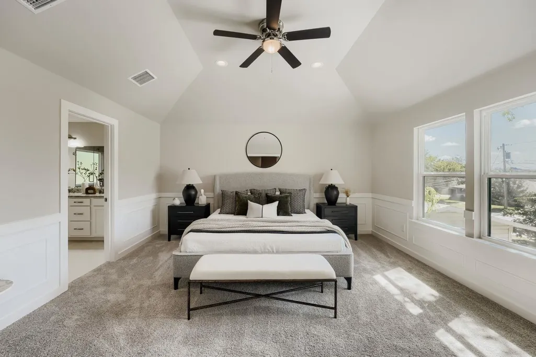
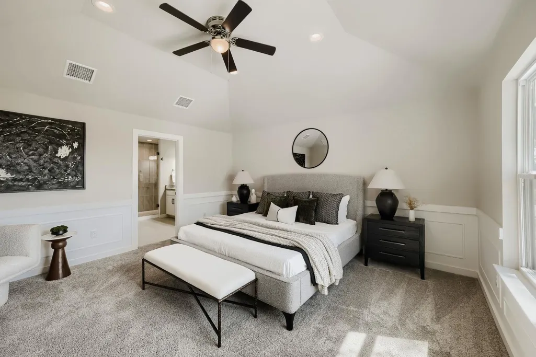
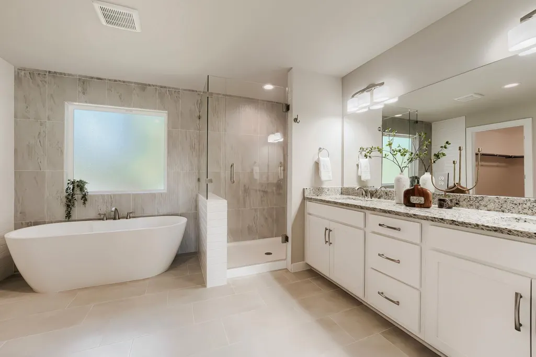
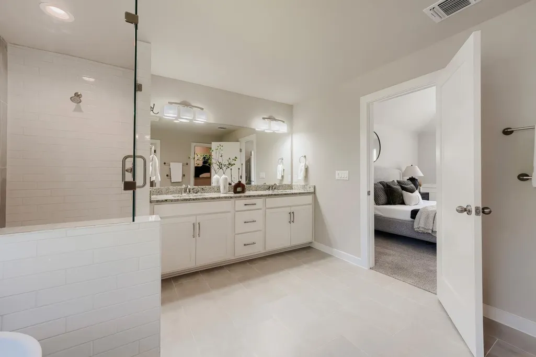
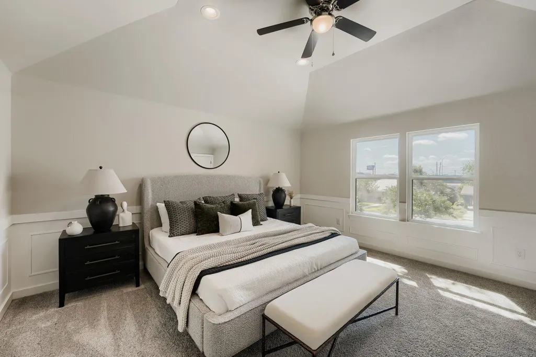
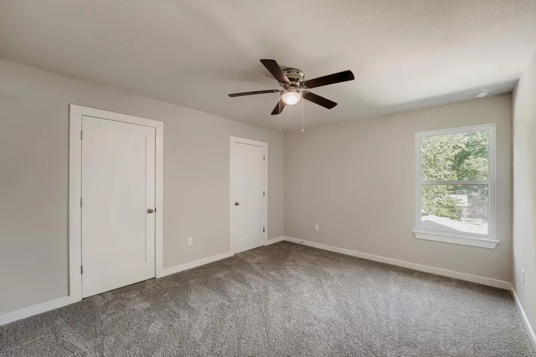
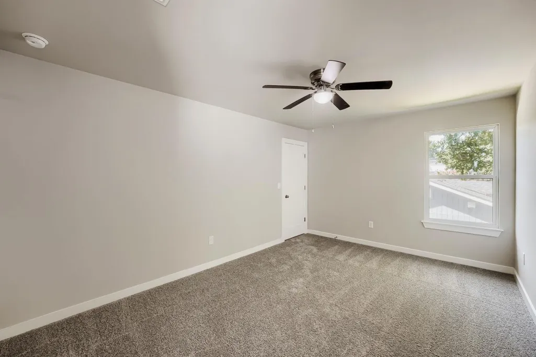
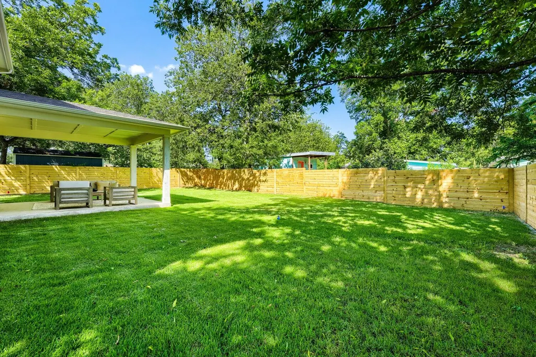
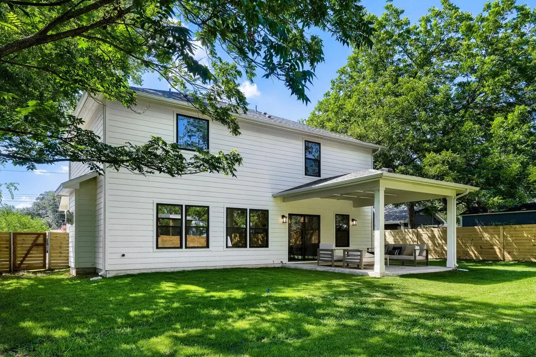
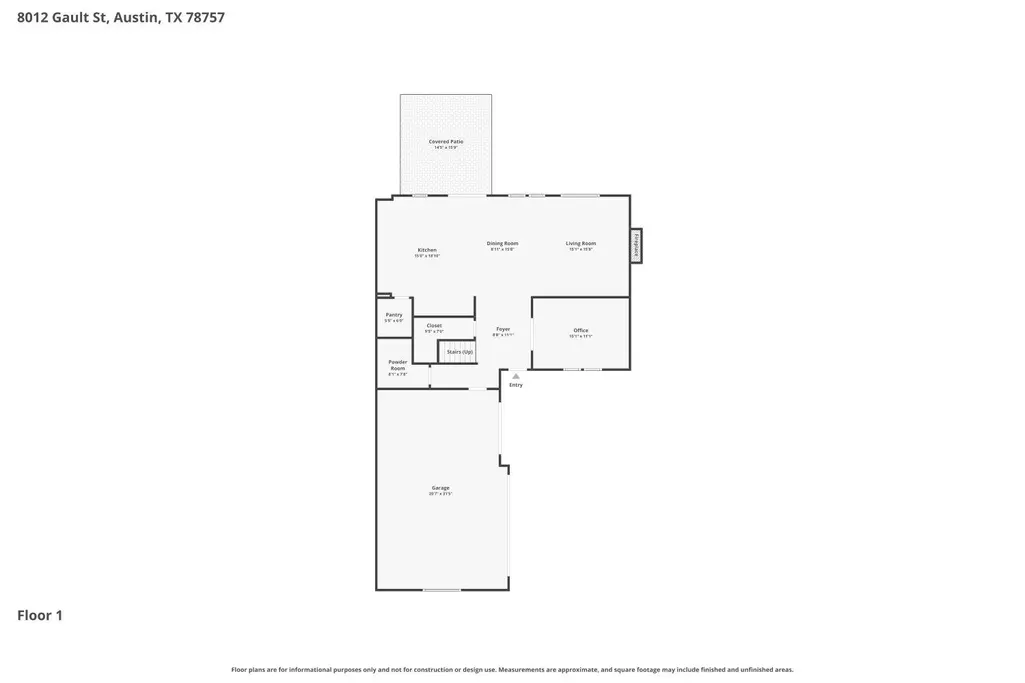
Discover unparalleled comfort and modern living in this exquisite single-family residence located at 8012 Gault St, Austin, TX 78757. The property presents a seamless blend of sophisticated design and everyday functionality, perfect for creating lasting memories. Experience the allure of an open floorplan, where elegant hardwood flooring unites a contemporary kitchen and inviting dining area, ideal for social gatherings. The well-appointed kitchen is a culinary dream, featuring a central island, stainless steel appliances, granite counters, a dishwasher, microwave, range hood, and refrigerator, all complemented by recessed lighting. A cozy fireplace in the living room provides a warm ambiance for relaxing evenings, while an dedicated home office, complete with a ceiling fan and rich hardwood flooring, offers a private workspace. The tranquil bedrooms boast plush carpeting, ceiling fans, and vaulted ceilings, providing a serene retreat. The luxurious primary bath features a double vanity, granite counters, recessed lighting, and tile flooring, offering a spa-like experience. Outside, a modern facade with cement siding and two illuminated garage doors sets a welcoming tone, alongside a driveway and inviting front porch. The spacious, private backyard is a true oasis, featuring a covered patio, perfect for outdoor leisure and entertaining, all enclosed by wood fencing. This home is a testament to refined living in a desirable Austin neighborhood.
| Elementary School | Middle School | High School |
|---|---|---|
| Wooten Elementary School | Burnet (Austin ISD) Middle School | Navarro Early College High School |
| Price History | |
|---|---|
| 7/9/2026 | Listed $999,999 |
| 8/3/2026 | 6$949,000 |
General Features
| Living Area | 3026 |
|---|---|
| Sewer | Public Sewer |
| Heating | Central,Forced Air,Heat Pump,Hot Water,Natural Gas |
| Cooling | Gas,Heat Pump |
| Utilities | Cable Available,Electricity Connected,High Speed Internet,Other,Natural Gas Connected,Phone Available,Sewer Connected,Underground Utilities,Water Connected |
| Roof | Composition |
| Appliances | Dishwasher,Exhaust Fan,Microwave,Oven,Range |
| Garage Spaces | 3 |
| Patio/Porch Features | Covered,Front Porch,Rear Porch |
| Pool Features | None |
| Security Features | Fire Alarm,Smoke Detector(s) |
| Construction Materials | Concrete,Frame,HardiPlank Type,Attic/Crawl Hatchway(s) Insulated,Blown-In Insulation |
| Year Built | 2026 |
| View | Neighborhood |
| Levels | Two |
| Property Subtype | Single Family Residence |
| Tax Year | 2025 |
| Waterfront Features | None |
| Community Features | See Remarks |
| Accessibility | Customized Wheelchair Accessible |
| County | Travis |
| New Construction | Yes |
| Property Type | Residential |
| HOA | No |
| Energy Efficient | Other/See Remarks |
| Subdivision Name | Sunset View Sec 01 |
| Facing Direction | South |
| Green Sustainability | See Remarks |
| Other Structures | None |
| Full Baths | 2 |
| Status | Active |
| Directions | From I-35 N to Research Blvd. Take the exit toward Ohlen Rd,Take Anderson Square to Gault St,House on left. |
| High School | Navarro Early College |
| City | Austin |
| Disclosures | See Remarks |
| MLS Area | 2 |
| Lot Size Square Feet | 9665.96 |
| Elementary School | Wooten |
| Tax Annual Amount | 6712.11 |
| Middle/Junior High School | Burnet (Austin ISD) |
| Property Condition | New Construction |
| Additional Parcels Y/N | No |
| Virtual Tour | https://unbranded.virtuance.com/listing/8012-gault-st-austin-texas |
| Builder Name | Austin Summers LLC |
| Standard Status | Active |
| Year Built Source | Public Records |
| Tax Assessed Value | 338685 |
| Virtual Tour | https://www.virtuance.com/listing/8012-gault-st-austin-texas |
Interior Features
| Interior Amenities | Breakfast Bar,Ceiling Fan(s),Granite Counters,Kitchen Island,Multiple Dining Areas,Open Floorplan,Pantry,Recessed Lighting,Soaking Tub,Study/Home Office,Walk-In Closet(s) |
|---|---|
| Flooring | Carpet,Tile,Wood |
| Total Fireplaces | 1 |
| Fireplace Features | Gas,Great Room |
| Window Features | Double Pane Windows,Insulated Windows,Screens,Vinyl Windows |
| Half Baths | 1 |
| Total Bedrooms | 5 |
| Main Level Bedrooms | 1 |
| LivingAreaSource | Public Records |
| Total Baths | 3 |
Exterior Features
| Exterior Amenities | Lighting,No Exterior Steps,Private Entrance,Private Yard |
|---|---|
| Fencing | Back Yard |
| Parking Features | Attached,Covered,Door-Multi,Door-Single,Driveway,Garage,Garage Faces Side,Private,Secured,Side By Side |
| Lot Features | Back Yard,City Lot,Cleared,Curbs,Front Yard,Interior Lot,Landscaped,Level,Near Public Transit,Private |
| Water Source | Public |
| Total Parking | 3 |
| Foundation Details | Slab |
| Lot Size Acres | 0.2219 |
| Waterfront Y/N | No |
| Covered Spaces | 3 |
| Horse Y/N | No |
| Horse Amenities | None |
Amenities
- Foreclosure
- Views
- Short Sale
- New Construction
- Adult 55+
- Lease To Own
- No HOA Fees
- Furnished
- Primary On Main
- Air Conditioning
- Seller Finance
- Green
- Fixer Upper
- Horse
- Golf
- Fireplace
- Deck
- Garage
- Basement
- Pool
Property vs Single Family Average in 78757
Price
Taxes
Year Built
Visits
 © 2026 North Texas Real Estate Information Systems, Inc. All rights reserved. Disclaimer: All information deemed reliable but not guaranteed and should be independently verified. All properties are subject to prior sale, change or withdrawal. Neither listing broker(s) nor Armstrong Real Estate shall be responsible for any typographical errors, misinformation, misprints and shall be held totally harmless. The database information herein is provided from and copyrighted by the North Texas Real
 Austin Board of REALTORS® Copyright ©2026 All rights reserved.
 Central Texas MLS | Four Rivers Association of REALTORS® All information deemed reliable but not guaranteed. All properties are subject to prior sale, change or withdrawal. Neither listing broker(s) or information provider(s) shall be responsible for any typographical errors, misinformation, misprints and shall be held totally harmless. Listing(s) information is provided for consumer's personal, non-commercial use and may not be used for any purpose other than to identify prospective properties
