

Price Reduction





Address
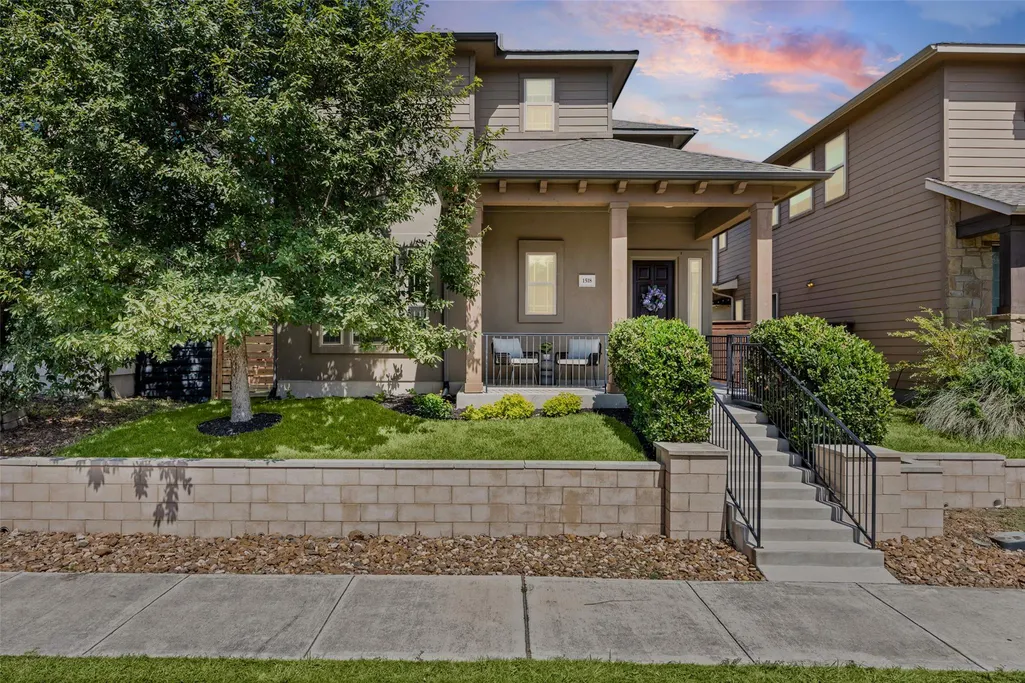
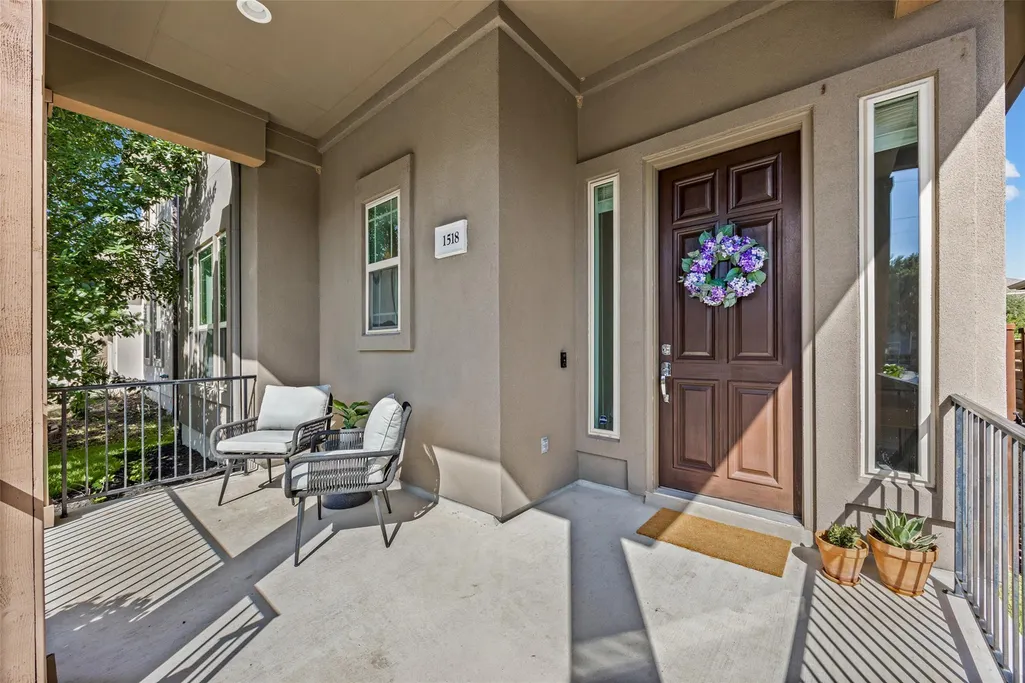
1518 Frontier Valley Dr, Austin, TX
Price
$ 499,000
Property Attributes
- MLS#1637475
- TypeSingle Family
- Listing Status Active
- CountyTRAVIS
- CityAustin
- Area9
- NeighborhoodPark East
- Zip78741
- StyleSingle Family Residence
- Year Built2016
- Taxes$ 9895
- Price$ 499,000
- Bedrooms3
- Full Bathrooms3
- Half Bathrooms0
- Sqr Footage2004
- Lot Size0.0953 Acres
Data Source:
Austin Board of REALTORS® (ABOR) as distributed by MLS GRID
Property Description
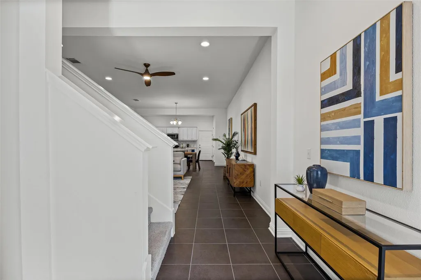
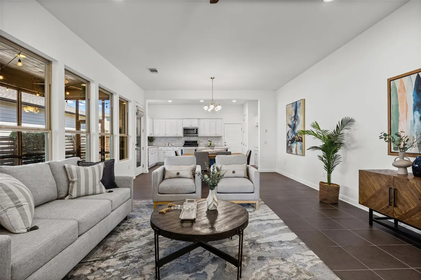
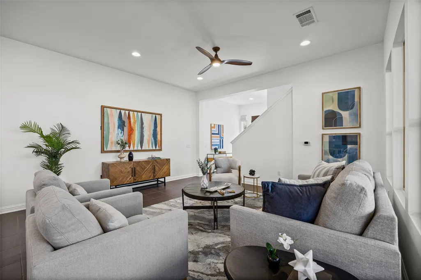
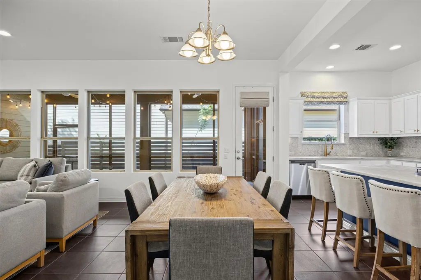
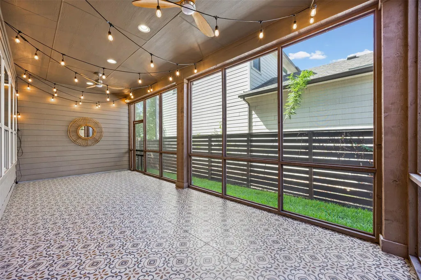
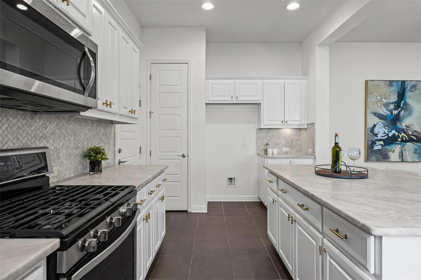
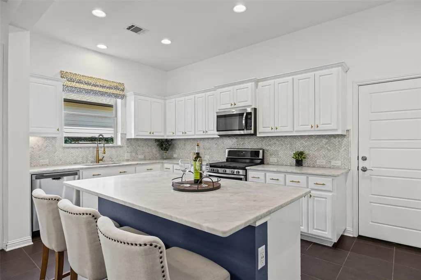
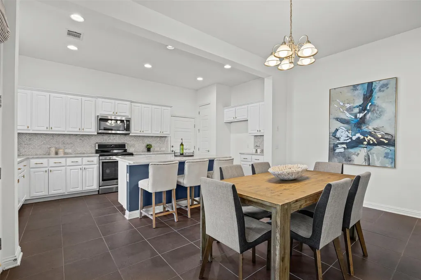
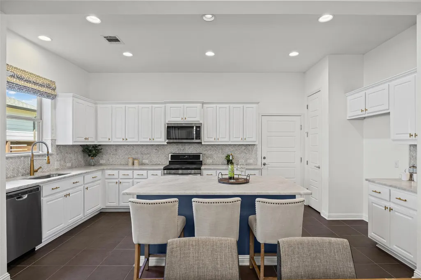
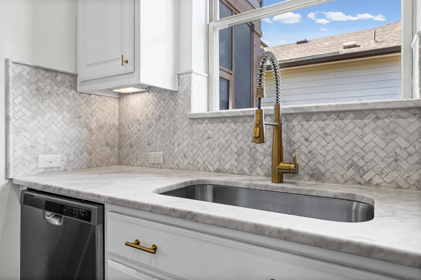
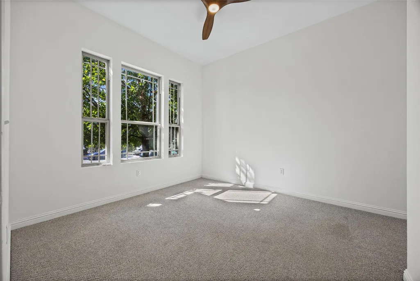
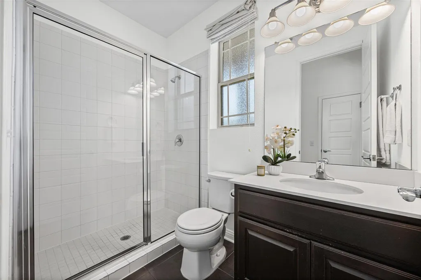
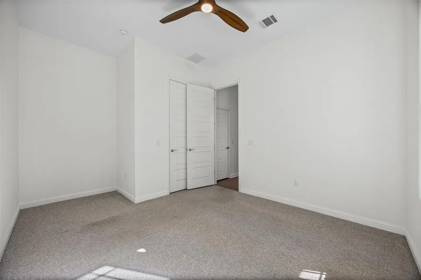
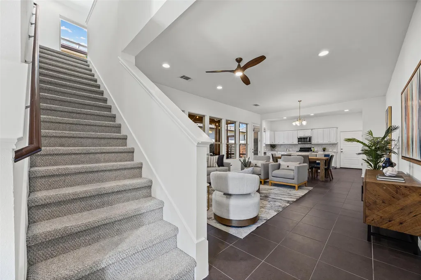
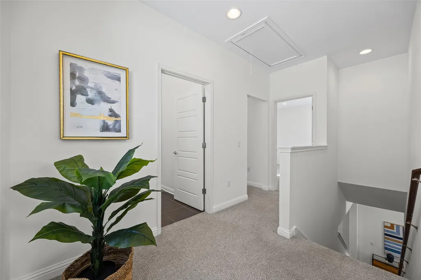
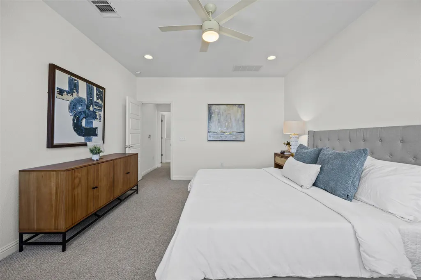
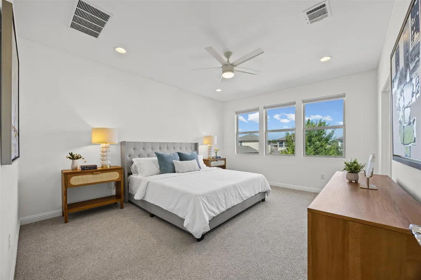
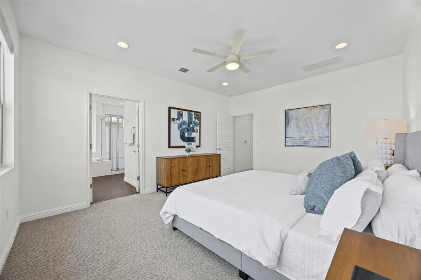
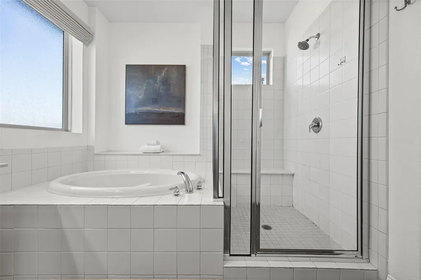
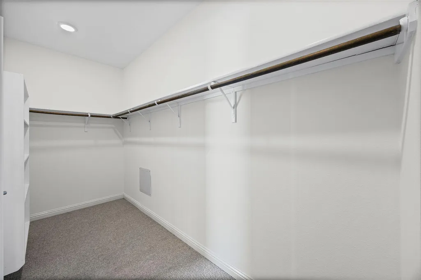
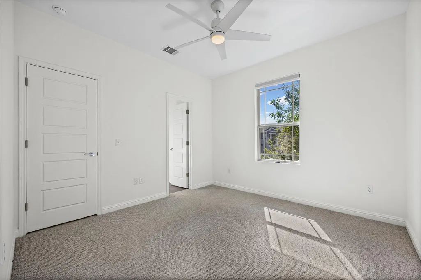
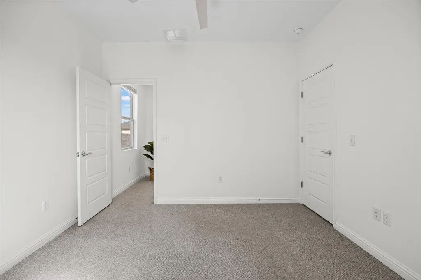
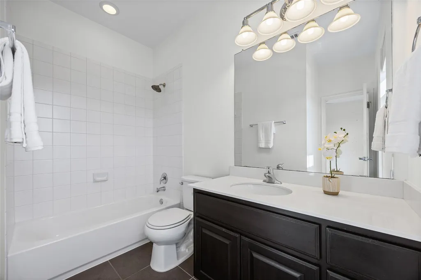
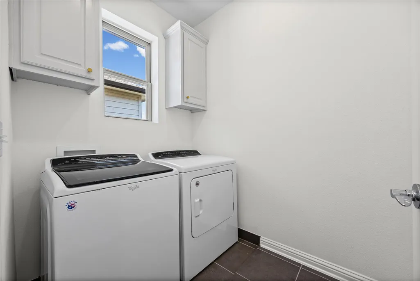
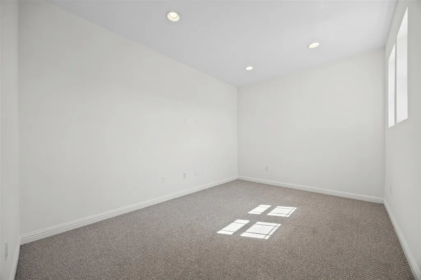
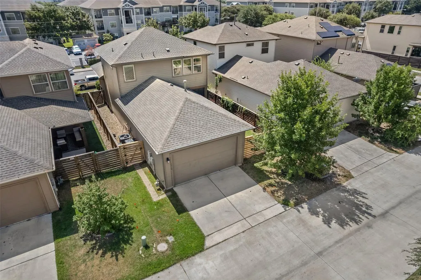
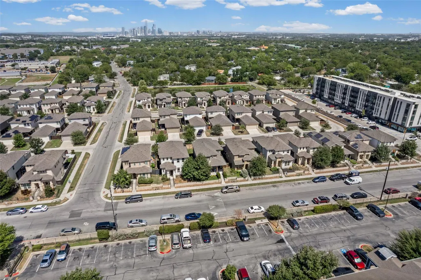
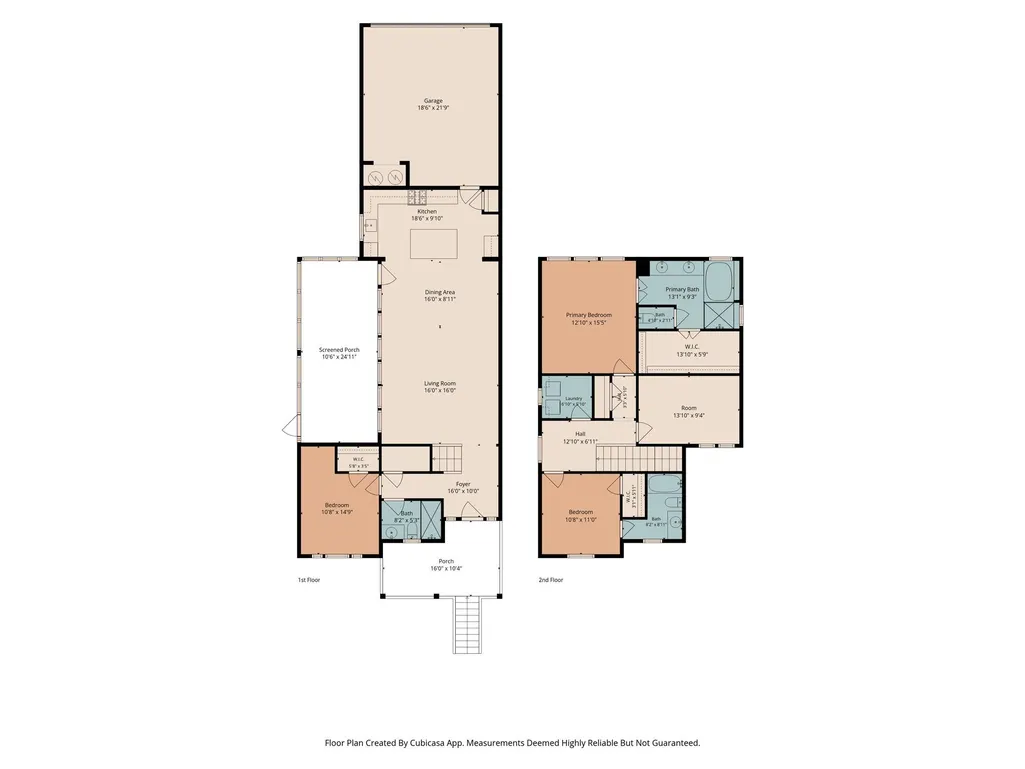
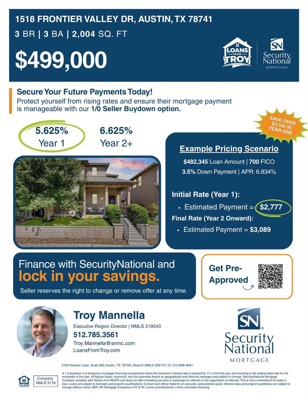
Preferred Lender offering 1 year rate buy-down. Impeccably maintained, beautifully updated, and filled with natural light, this 3-bedroom, 3 full-bath home with a dedicated office offers a thoughtful blend of style, comfort, and functionality in a convenient Central East Austin location. The bright, open floor plan is designed for both everyday living and entertaining, highlighted by a beautifully appointed kitchen featuring Carrera marble countertops and matching backsplash, ample workspace, and timeless finishes. Just beyond the main living area, a spacious screened-in porch with imported tile flooring provides an inviting extension of the home and an ideal space for relaxing, dining, or entertaining year-round. A first-floor guest bedroom with an adjacent full bath adds valuable flexibility for visitors, multigenerational living, or a private workspace. Upstairs, the spacious primary suite is joined by an additional bedroom, dedicated office, and conveniently located laundry area, creating a functional layout with plenty of separation between living and work spaces. The location puts some of Austin's most popular destinations within easy reach. Downtown Austin is approximately 5.5 miles away, with Secret Beach at Lady Bird Lake just 1.7 miles, H-E-B Plus on Riverside 2.2 miles, Austin-Bergstrom International Airport 3.1 miles, Oracle Headquarters 2.8 miles, Mueller Lake Park and surrounding shopping approximately 6 miles, and Tesla Gigafactory Texas just 6.8 miles away. Additional improvements include a 2025 HVAC system backed by a 10-year warranty, providing added comfort and peace of mind. With its updated interior, versatile floor plan, inviting outdoor living space, and convenient access to Downtown, the airport, major employers, recreation, shopping, and dining, this move-in-ready home offers an exceptional opportunity to enjoy Central East Austin living.
| Elementary School | Middle School | High School |
|---|---|---|
| Hillcrest Elementary School | Dailey Middle School | Del Valle High School |
| Price History | |
|---|---|
| 8/22/2026 | Listed $510,000 |
| 9/8/2026 | 3$499,000 |
General Features
| Living Area | 2004 |
|---|---|
| Sewer | Public Sewer |
| Heating | Central |
| Cooling | Central Air |
| Utilities | Electricity Available,Natural Gas Available,Phone Available |
| Roof | Composition |
| Appliances | Dishwasher,Disposal,ENERGY STAR Qualified Appliances,Gas Cooktop,Microwave,Free-Standing Range,Self Cleaning Oven,Washer/Dryer,Water Heater |
| HOA Fee | 70 |
| Garage Spaces | 2 |
| Association Fee Includes | Common Area Maintenance |
| Patio/Porch Features | Covered,Patio |
| Pool Features | None |
| Security Features | Prewired,Smoke Detector(s) |
| Construction Materials | Frame,HardiPlank Type,Stone,Stucco |
| Year Built | 2016 |
| View | None |
| Levels | Two |
| Property Subtype | Single Family Residence |
| Tax Year | 2025 |
| Waterfront Features | None |
| Community Features | Cluster Mailbox,Common Grounds,Curbs,Dog Park,Park,Sidewalks |
| Accessibility | None |
| Assoc Fee Paid Per | Monthly |
| County | Travis |
| New Construction | No |
| Property Type | Residential |
| HOA | Yes |
| Energy Efficient | None |
| Subdivision Name | Park East |
| Facing Direction | Southeast |
| Green Sustainability | None |
| Other Structures | None |
| Full Baths | 3 |
| Status | Active |
| Directions | From Hwy 71 Take the East Riverside Dr exit. Take East Riverside Dr. to Frontier Valley DR and follow to the Community. |
| High School | Del Valle |
| City | Austin |
| Disclosures | Seller Disclosure |
| Association Name | PMP MANAGEMENT CO |
| MLS Area | 9 |
| Lot Size Square Feet | 4151.27 |
| Spa Features | None |
| Elementary School | Hillcrest |
| Tax Annual Amount | 9895 |
| Middle/Junior High School | Dailey |
| Property Condition | Resale |
| Additional Parcels Y/N | No |
| Virtual Tour | https://www.zillow.com/view-imx/252e9e2a-f634-417a-b199-e9d4d115615f?setAttribution=mls&wl=true&initialViewType=pano&utm_source=dashboard |
| Builder Name | CalAtlantic Homes |
| Standard Status | Active |
| Year Built Source | Public Records |
| Tax Assessed Value | 477999 |
Interior Features
| Interior Amenities | Ceiling Fan(s),Ceiling-High,Entrance Foyer,High Speed Internet,Interior Steps,Kitchen Island,Multiple Living Areas,Open Floorplan,Recessed Lighting,Walk-In Closet(s) |
|---|---|
| Flooring | Carpet,Tile |
| Fireplace Features | None |
| Window Features | Double Pane Windows,ENERGY STAR Qualified Windows |
| Total Bedrooms | 3 |
| Main Level Bedrooms | 1 |
| LivingAreaSource | Builder |
| Total Baths | 3 |
Exterior Features
| Exterior Amenities | Gutters Full,Private Yard |
|---|---|
| Fencing | Fenced,Privacy,Wood |
| Parking Features | Attached,Garage Faces Rear |
| Lot Features | Alley,Curbs,Public Maintained Road,Sprinklers In Rear,Sprinklers In Front,Trees-Moderate |
| Water Source | Public |
| Total Parking | 2 |
| Foundation Details | Slab |
| Lot Dimensions | 40'x103.8' |
| Lot Size Acres | 0.0953 |
| Waterfront Y/N | No |
| Covered Spaces | 2 |
| Horse Y/N | No |
| Horse Amenities | None |
Amenities
- Foreclosure
- Views
- Short Sale
- New Construction
- Adult 55+
- Lease To Own
- No HOA Fees
- Furnished
- Primary On Main
- Air Conditioning
- Seller Finance
- Green
- Fixer Upper
- Horse
- Golf
- Fireplace
- Deck
- Garage
- Basement
- Pool
Property vs Single Family Average in 78741
Price
Taxes
Year Built
Visits
 © 2026 North Texas Real Estate Information Systems, Inc. All rights reserved. Disclaimer: All information deemed reliable but not guaranteed and should be independently verified. All properties are subject to prior sale, change or withdrawal. Neither listing broker(s) nor Armstrong Real Estate shall be responsible for any typographical errors, misinformation, misprints and shall be held totally harmless. The database information herein is provided from and copyrighted by the North Texas Real
 Austin Board of REALTORS® Copyright ©2026 All rights reserved.
 Central Texas MLS | Four Rivers Association of REALTORS® All information deemed reliable but not guaranteed. All properties are subject to prior sale, change or withdrawal. Neither listing broker(s) or information provider(s) shall be responsible for any typographical errors, misinformation, misprints and shall be held totally harmless. Listing(s) information is provided for consumer's personal, non-commercial use and may not be used for any purpose other than to identify prospective properties
