

Views - Primary on Main
Address
1236 Martin St, Mason, TX
Price
$ 309,900
Property Attributes
- MLS#1311016
- TypeSingle Family
- Listing Status Active
- CountyMASON
- CityMason
- NeighborhoodSouth Side City
- Zip76856
- StyleSingle Family Residence
- Year Built1970
- Taxes$ 4069
- Price$ 309,900
- Bedrooms3
- Full Bathrooms1
- Half Bathrooms1
- Sqr Footage1140
- Lot Size0.24 Acres
Data Source:
Austin Board of REALTORS® (ABOR) as distributed by MLS GRID
Property Description
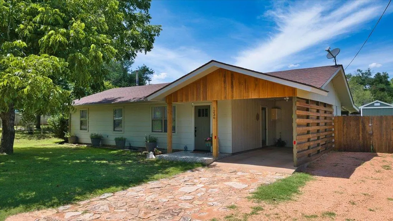
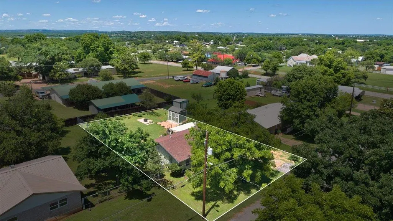
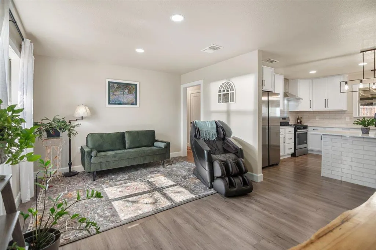
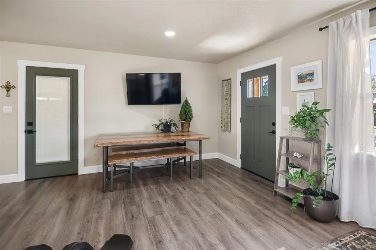
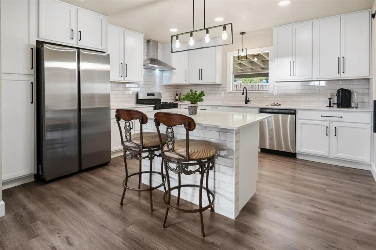
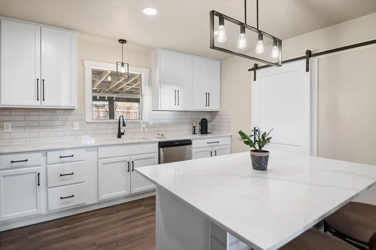
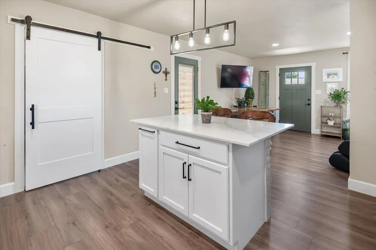
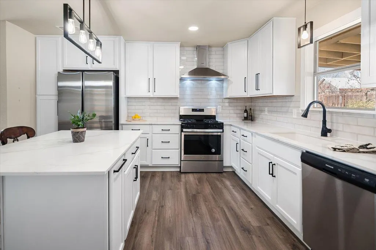
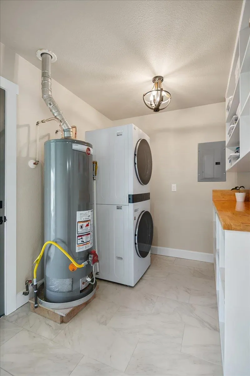
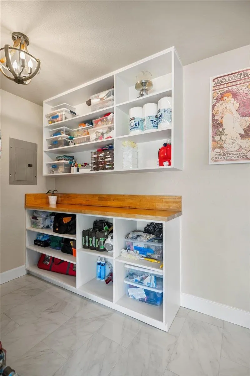
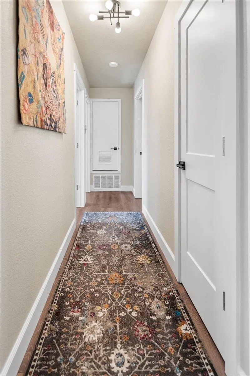
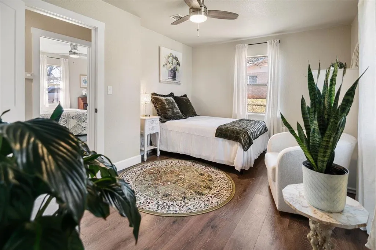
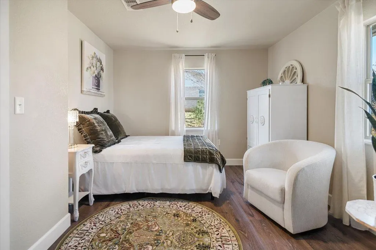
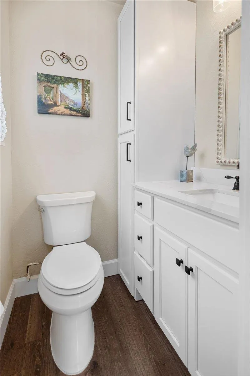
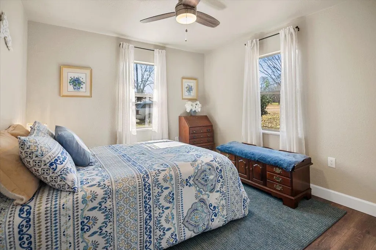
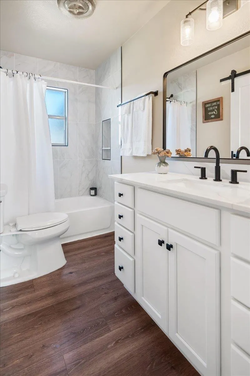
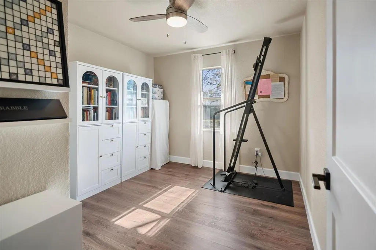
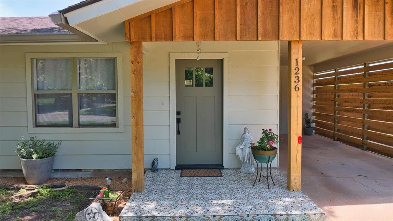
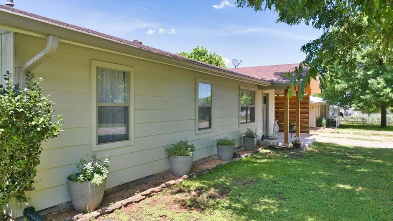
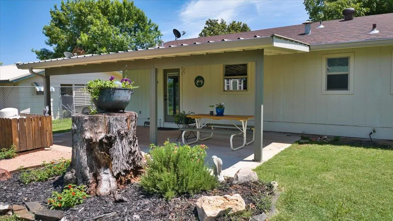
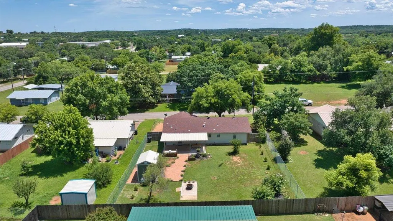
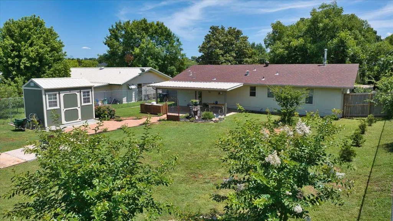
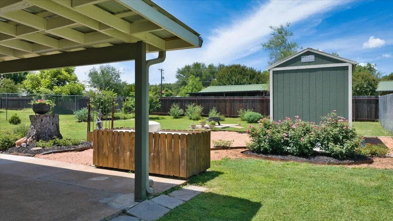
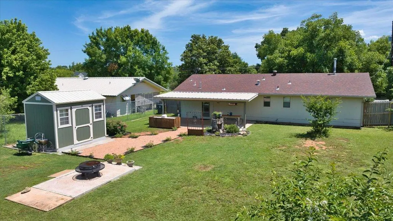
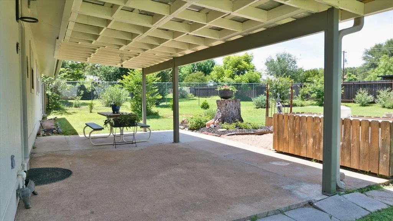
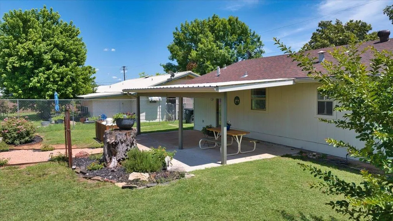
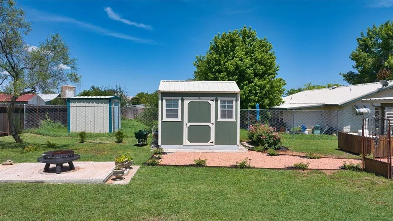
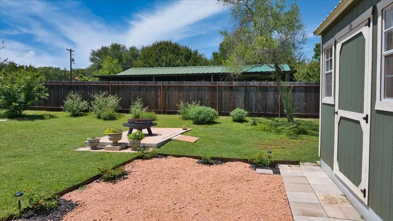
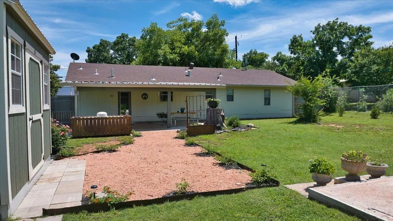
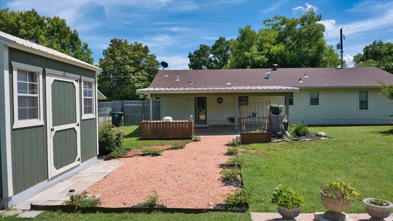
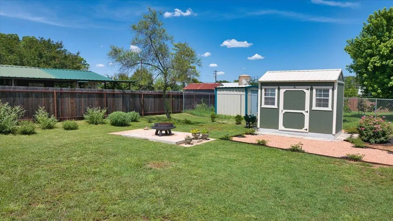
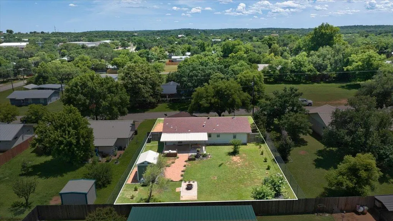
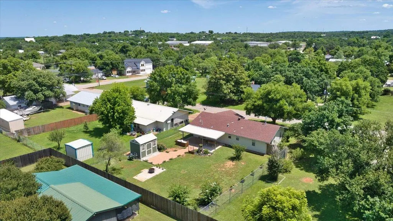
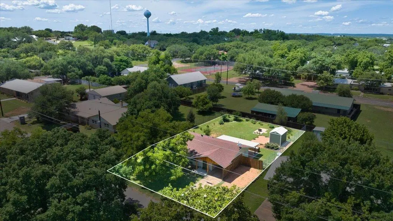
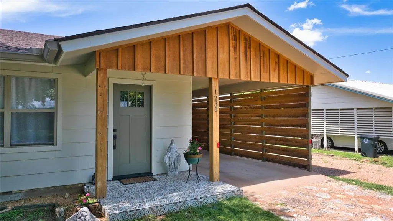
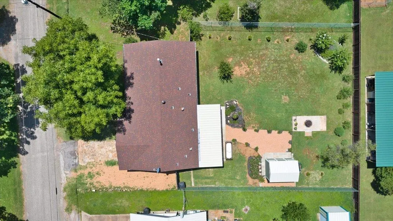
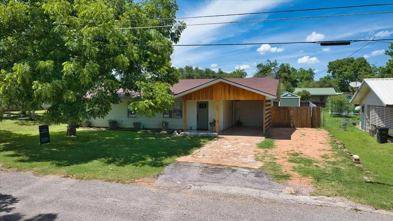
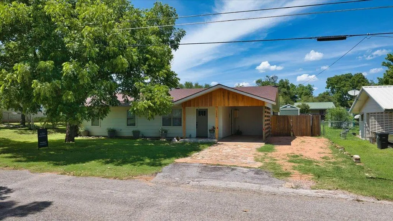
Experience the allure of 1236 Martin Street, an exceptional residence situated within a tranquil neighborhood in MSN, TX. This property seamlessly integrates comfort with contemporary design, presenting an ideal living environment. The home's exterior features a sophisticated light-colored wood siding complemented by a classic brown shingle roof, creating an inviting first impression. Upon entry, an open-concept living space unfolds, distinguished by recessed lighting and a harmonious blend of warm wood-tone and resilient laminate flooring. The gourmet kitchen is meticulously designed, offering pristine white cabinetry, sleek countertops, a stylish subway tile backsplash, and a suite of gleaming stainless steel appliances, including a dishwasher, gas range, microwave, and refrigerator. A central kitchen island with a breakfast bar enhances both functionality and aesthetic appeal. Bedrooms are appointed with rich hardwood flooring and ceiling fans, ensuring optimal comfort. The well-appointed bathrooms feature elegant white vanities and ample storage. A dedicated utility space and pantry area provide tiled flooring, a gas water heater, and convenient stacked washer/dryer appliances. Throughout the residence, integrated built-in features provide practical and efficient storage solutions. The exterior is equally impressive, featuring a welcoming covered porch adorned with patterned tile and rustic wood accents. The private, fenced backyard offers a spacious covered patio, ideal for alfresco dining and relaxation. This generous outdoor area also includes a shed for supplementary storage, fostering a vibrant community atmosphere. This distinguished property represents a true sanctuary, offering both secluded privacy and a strong sense of community integration.
| Elementary School | Middle School | High School |
|---|---|---|
| Mason Elementary School | Mason Middle School | Mason High School |
| Price History | |
|---|---|
| 8/5/2026 | Listed $309,900 |
General Features
| Living Area | 1140 |
|---|---|
| Sewer | Public Sewer |
| Heating | Central |
| Cooling | Ceiling Fan(s),Exhaust Fan |
| Utilities | Electricity Available,Electricity Connected,Propane,Sewer Connected,Water Connected |
| Roof | Shingle |
| Appliances | Dishwasher,Disposal,Dryer,Exhaust Fan,Gas Range,Microwave,Oven,Free-Standing Gas Range,RNGHD,Refrigerator,Stainless Steel Appliance(s),Washer,Washer/Dryer Stacked,Water Heater |
| Garage Spaces | 1 |
| Patio/Porch Features | Covered,Front Porch,Patio,Porch,Rear Porch |
| Pool Features | None |
| Security Features | Carbon Monoxide Detector(s),Smoke Detector(s) |
| Construction Materials | HardiPlank Type |
| Year Built | 1970 |
| View | Neighborhood |
| Levels | One |
| Property Subtype | Single Family Residence |
| Tax Year | 2025 |
| Waterfront Features | None |
| Community Features | None |
| Accessibility | None |
| County | Mason |
| New Construction | No |
| Property Type | Residential |
| HOA | No |
| Energy Efficient | None |
| Subdivision Name | South Side City |
| Facing Direction | South |
| Green Sustainability | None |
| Other Structures | Storage |
| Full Baths | 1 |
| Status | Active |
| Directions | 811 Fort McKavitt St Mason,TX 76856,USA Head toward N Ave B 46 ft Turn right onto N Ave B 0.2 mi Turn right onto Ranch to Market Rd 1871 W/El Paso St Continue to follow Ranch to Market Rd 1871 W 0 |
| High School | Mason |
| City | Mason |
| Disclosures | Lead Base Paint Addendum,Seller Disclosure,Seller Provided Survey Available |
| MLS Area | Out of Area |
| Lot Size Square Feet | 10454.4 |
| Elementary School | Mason |
| Tax Annual Amount | 3148.42 |
| Middle/Junior High School | Mason |
| Property Condition | Resale |
| Additional Parcels Y/N | No |
| Virtual Tour | https://www.zillow.com/view-imx/add53cf4-31fa-4a09-bd04-a1e235f3f11d?setAttribution=mls&wl=true&initialViewType=pano&utm_source=dashboard |
| Standard Status | Active |
| Year Built Source | Public Records |
| Tax Assessed Value | 198292 |
| Virtual Tour | https://1236MartinStreet.IsForSale.com |
Interior Features
| Interior Amenities | Breakfast Bar,Ceiling Fan(s),Eat-in Kitchen,Kitchen Island,Open Floorplan,Pantry,Primary Bedroom on Main,Recessed Lighting,Storage |
|---|---|
| Flooring | Laminate,Tile |
| Window Features | Screens |
| Half Baths | 1 |
| Total Bedrooms | 3 |
| Main Level Bedrooms | 3 |
| LivingAreaSource | Owner |
| Total Baths | 2 |
Exterior Features
| Exterior Amenities | Rain Gutters,Private Yard |
|---|---|
| Fencing | Fenced,Wood |
| Parking Features | Attached,Carport |
| Lot Features | Back Yard,Level,Many Trees |
| Water Source | Public |
| Total Parking | 1 |
| Foundation Details | Slab |
| Lot Size Acres | 0.24 |
| Waterfront Y/N | No |
| Covered Spaces | 1 |
| Horse Y/N | No |
| Horse Amenities | None |
Amenities
- Foreclosure
- Views
- Short Sale
- New Construction
- Adult 55+
- Lease To Own
- No HOA Fees
- Furnished
- Primary On Main
- Air Conditioning
- Seller Finance
- Green
- Fixer Upper
- Horse
- Golf
- Fireplace
- Deck
- Garage
- Basement
- Pool
Property vs Single Family Average in 76856
Price
Taxes
Year Built
Visits
 © 2026 North Texas Real Estate Information Systems, Inc. All rights reserved. Disclaimer: All information deemed reliable but not guaranteed and should be independently verified. All properties are subject to prior sale, change or withdrawal. Neither listing broker(s) nor Armstrong Real Estate shall be responsible for any typographical errors, misinformation, misprints and shall be held totally harmless. The database information herein is provided from and copyrighted by the North Texas Real
 Austin Board of REALTORS® Copyright ©2026 All rights reserved.
 Central Texas MLS | Four Rivers Association of REALTORS® All information deemed reliable but not guaranteed. All properties are subject to prior sale, change or withdrawal. Neither listing broker(s) or information provider(s) shall be responsible for any typographical errors, misinformation, misprints and shall be held totally harmless. Listing(s) information is provided for consumer's personal, non-commercial use and may not be used for any purpose other than to identify prospective properties
